
Waterfront - New Construction - Primary on Main
Address
319 Lily Rose Bend, Kathleen, GA
Price
$ 310,200
Property Attributes
- MLS#10852046
- TypeSingle Family
- Listing Status New
- CountyHouston
- CityKathleen
- NeighborhoodWoodlands of Houston
- Zip31047
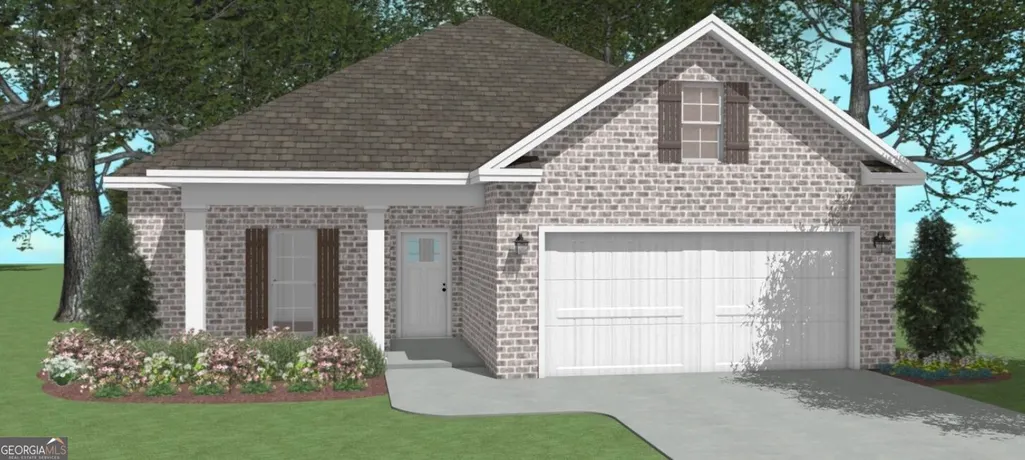
- StyleBrick 4 Side
- Year Built2026
- Taxes$ 4342
- Price$ 310,200
- Bedrooms3
- Full Bathrooms2
- Half Bathrooms0
- Sqr Footage1650
- Lot Size0.2 Acres
Data Source:
Georgia MLS (GAMLS)
Property Description
HE HONEYSUCKLE PLAN- The Honeysuckle Plan is a beautiful three-bedroom, two-bath home situated on a desirable pond lot. Its open floor plan features solid-surface countertops throughout, luxury vinyl plank flooring in the main living areas, and comfortable carpet in the bedrooms. The kitchen also boast a large walk in pantry. Covered front and back porches provide inviting spaces to relax and enjoy the view. A two-car garage with an EV charging unit completes this thoughtfully designed home. Completion date is Dec 30th.
| Elementary School | Middle School | High School |
|---|---|---|
| Matt Arthur Elementary School | Bonaire Middle School | Veterans High School |
| Price History | |
|---|---|
| 9/24/2026 | Listed $310,200 |
General Features
| Sewer | Public Sewer |
|---|---|
| Heating | Central |
| Cooling | Central Air |
| Utilities | Cable Available,Electricity Available |
| Roof | Composition |
| Appliances | Dishwasher,Disposal,Microwave,Range |
| HOA Fee | 360 |
| Association Fee Includes | Maintenance Grounds |
| Patio/Porch Features | Porch |
| Architectural Style | Brick 4 Side |
| Construction Materials | Brick |
| Year Built | 2026 |
| Levels | One |
| Property Subtype | Single Family Residence |
| Tax Year | 2026 |
| Waterfront Features | Pond |
| Community Features | Playground |
| County | Houston |
| New Construction | true |
| Property Type | Residential |
| HOA | true |
| Attached Garage | true |
| Subdivision Name | Woodlands of Houston |
| Garage Y/N | true |
| Full Baths | 2 |
| Status | New |
| Directions | heading south on South Houston Lake Boulevard, go past the first Woodlands subdivision entrance, go roughly 1/2 a mile and turn left into the second subdivision entrance on Skybroome trace, turn right onto Lily rose |
| High School | Veterans |
| City | Kathleen |
| Lot Size Units | Square Feet |
| Lot Size Square Feet | 8712 |
| Carport Y/N | false |
| Elementary School | Matt Arthur |
| Land Lease Y/N | false |
| Tax Annual Amount | 4342 |
| Home Warranty Y/N | true |
| Middle/Junior High School | Bonaire |
| Property Condition | Under Construction |
| Structure Type | House |
| Building Area Units | Square Feet |
| Living Area Units | Square Feet |
| Standard Status | Active |
Interior Features
| Interior Amenities | Double Vanity,Master On Main Level,Separate Shower,Walk-In Closet(s) |
|---|---|
| Basement | None |
| Flooring | Carpet,Other,Tile |
| Air Conditioning Y/N | true |
| Heating Y/N | true |
| Fireplace Y/N | false |
| Above Grade Finished Area | 1650 |
| Laundry Features | In Hall |
| Total Bedrooms | 3 |
| Main Level Bedrooms | 3 |
| Main Level Bathrooms | 2 |
| Below Grade Finished Area Unit Type | Square Feet |
| LivingAreaSource | Builder |
| Above Grade Finished Area Unit Type | Square Feet |
| Kitchen Features | Breakfast Area,Kitchen Island,Solid Surface Counters,Walk-in Pantry |
| Total Baths | 2 |
| Dining Room Features | Dining Rm/Living Rm Combo |
Exterior Features
| Exterior Amenities | Sprinkler System |
|---|---|
| Parking Features | Garage,Attached,Garage Door Opener |
| Lot Features | None |
| Water Source | Public |
| Total Parking | 2 |
| Lot Size Area | 8712 |
| Foundation Details | Slab |
| Building Area Total | 1650 |
| Lot Size Acres | 0.2 |
| Lot Size Source | Public Records |
| Waterfront Y/N | true |
Amenities
- Foreclosure
- Views
- Short Sale
- New Construction
- Adult 55+
- Lease To Own
- No HOA Fees
- Furnished
- Primary On Main
- Air Conditioning
- Seller Finance
- Green
- Fixer Upper
- Horse
- Golf
- Fireplace
- Deck
- Garage
- Basement
- Pool
Property vs Single Family Average in 31047
Price
Taxes
Year Built
In The Neighborhood
Just Listed
Kathleen
$ 299,860
317 Lily Rose Bend
Kathleen, GA 31047
- Type
- Single Family
- Size
- 1,595 SqFt
- Rooms
- 3 Beds + 2 Baths
Just Listed
Kathleen
$ 295,912
313 Lily Rose Bend
Kathleen, GA 31047
- Type
- Single Family
- Size
- 1,574 SqFt
- Rooms
- 3 Beds + 2 Baths
Just Listed
Kathleen
$ 299,860
315 Lily Rose Bend
Kathleen, GA 31047
- Type
- Single Family
- Size
- 1,595 SqFt
- Rooms
- 3 Beds + 2 Baths
New Construction
Kathleen
$ 389,995
220 Brook Hollow Court
Kathleen, GA 31047
- Type
- Single Family
- Size
- 2,085 SqFt
- Rooms
- 4 Beds + 2 Baths
New Construction
Kathleen
$ 349,877
222 Brook Hollow Court
Kathleen, GA 31047
- Type
- Single Family
- Size
- 1,871 SqFt
- Rooms
- 4 Beds + 2 Baths
New Construction
Kathleen
$ 409,904
218 Brook Hollow Court
Kathleen, GA 31047
- Type
- Single Family
- Size
- 2,192 SqFt
- Rooms
- 4 Beds + 3 Baths
Kathleen
$ 325,000
315 Rolling Acres Drive
Kathleen, GA 31047
- Type
- Single Family
- Size
- 1,986 SqFt
- Rooms
- 3 Beds + 2 Baths
New Construction
Kathleen
$ 409,904
214 Brook Hollow Court
Kathleen, GA 31047
- Type
- Single Family
- Size
- 2,192 SqFt
- Rooms
- 4 Beds + 2 Baths
New Construction
Kathleen
$ 389,895
216 Brook Hollow Court
Kathleen, GA 31047
- Type
- Single Family
- Size
- 2,085 SqFt
- Rooms
- 4 Beds + 2 Baths
New Construction
Kathleen
$ 318,660
336 Lily Rose Bend
Kathleen, GA 31047
- Type
- Single Family
- Size
- 1,695 SqFt
- Rooms
- 3 Beds + 2 Baths
New Construction
Kathleen
$ 409,944
146 Woodwinds Court
Kathleen, GA 31047
- Type
- Single Family
- Size
- 2,204 SqFt
- Rooms
- 4 Beds + 3 Baths
New Construction
Kathleen
$ 409,944
136 Blue Mist Lane
Kathleen, GA 31047
- Type
- Single Family
- Size
- 2,204 SqFt
- Rooms
- 4 Beds + 3 Baths
New Construction
Kathleen
$ 389,856
148 Woodwinds Court
Kathleen, GA 31047
- Type
- Single Family
- Size
- 2,096 SqFt
- Rooms
- 4 Beds + 2 Baths
New Construction
Kathleen
$ 409,944
150 Woodwinds Court
Kathleen, GA 31047
- Type
- Single Family
- Size
- 2,204 SqFt
- Rooms
- 4 Beds + 3 Baths
 ©2026 Georgia Multiple Listing Service All information deemed reliable but not guaranteed. All properties are subject to prior sale, change or withdrawal. Neither listing broker(s) or information provider(s) shall be responsible for any typographical errors, misinformation, misprints and shall be held totally harmless. Listing(s) information is provided for consumer's personal, non-commercial use and may not be used for any purpose other than to identify prospective properties consumers may
 Listings identified with the FMLS IDX logo come from FMLS and are held by brokerage firms other than the owner of this website. The listing brokerage is identified in any listing details. Information is deemed reliable but is not guaranteed. If you believe any FMLS listing contains material that infringes your copyrighted work please