
Price Reduction - Primary on Main





















Address
5281 Us Highway 221, Soperton, GA
Price
$ 389,000
Property Attributes
- MLS#10827499
- TypeSingle Family
- Listing Status Active
- CountyTreutlen
- CitySoperton
- Neighborhoodnone
- Zip30457
- StyleBrick 4 Side, Ranch
- Year Built1983
- Taxes$ 3862
- Price$ 389,000
- Bedrooms3
- Full Bathrooms3
- Half Bathrooms0
- Sqr Footage2943
- Lot Size10.76 Acres
Data Source:
Georgia MLS (GAMLS)
Property Description
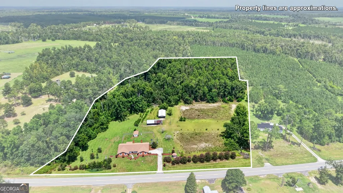
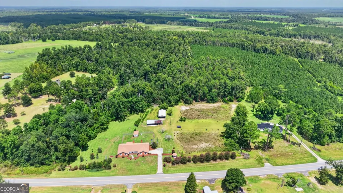
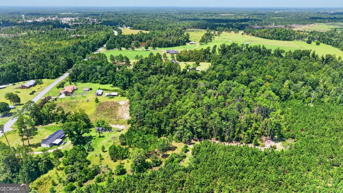
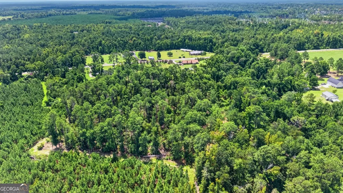
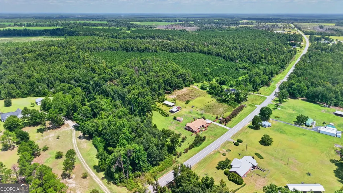
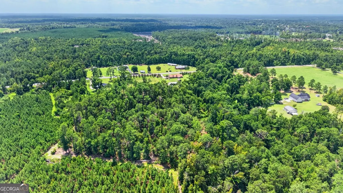
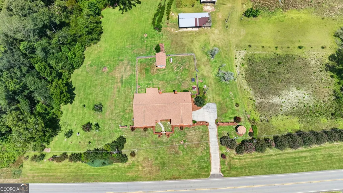
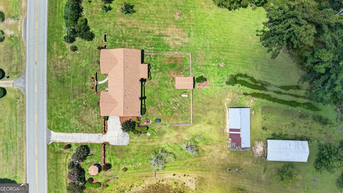
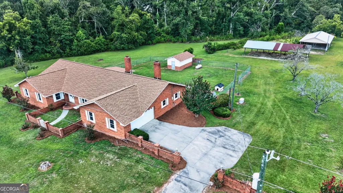
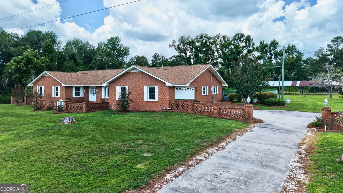
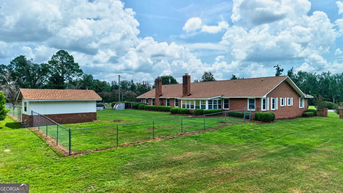
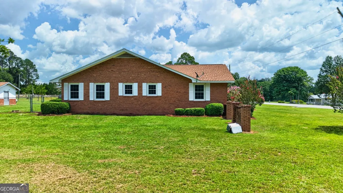
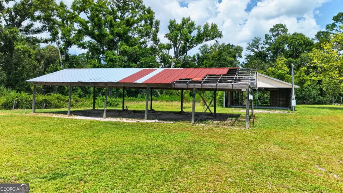
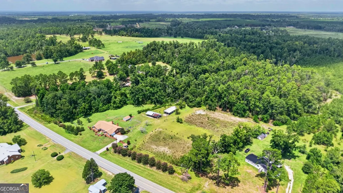
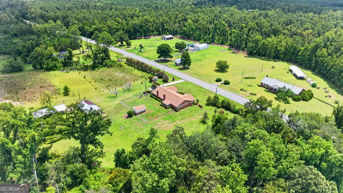
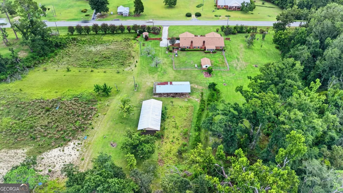
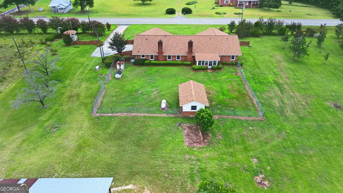
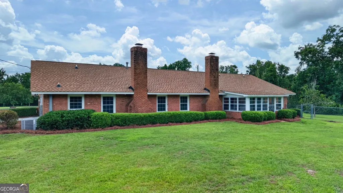
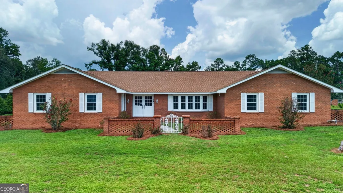
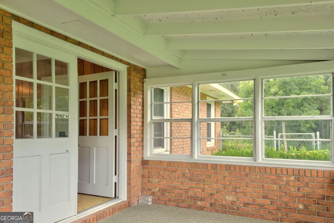
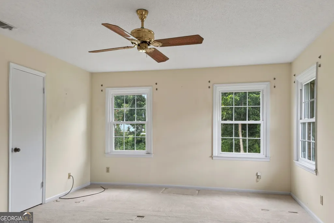
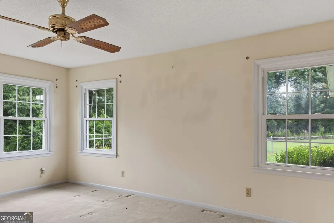
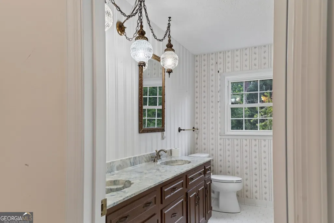
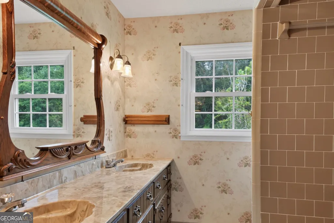
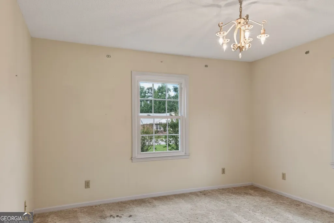
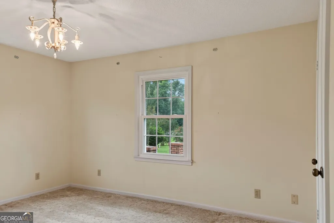
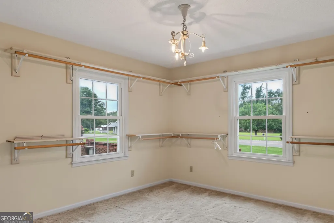
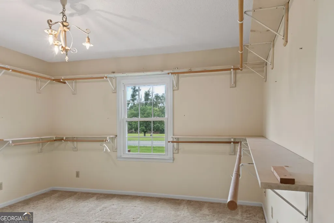
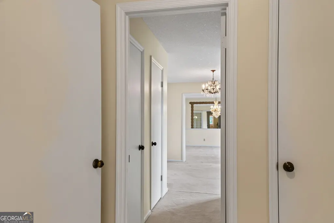
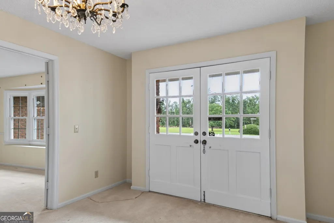
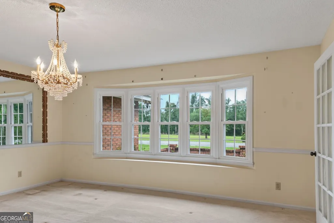
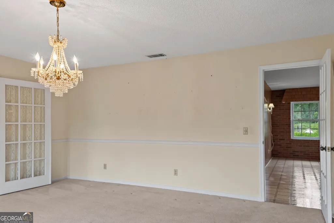
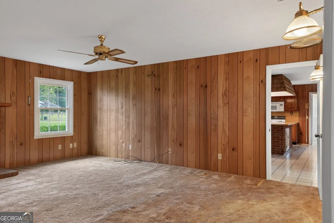
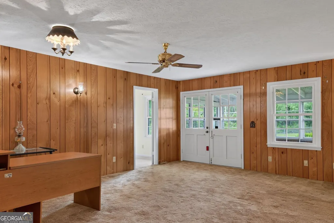
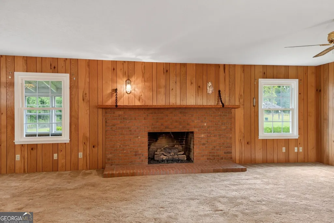
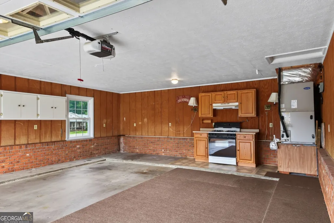
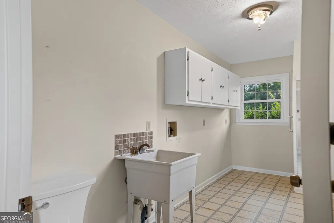
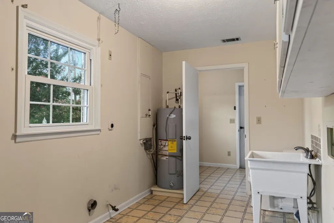
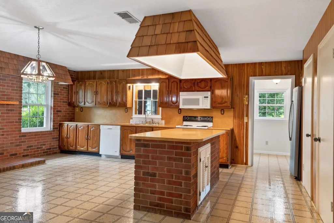
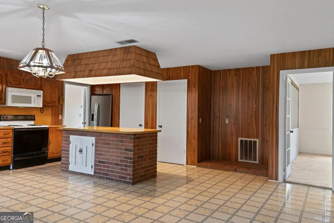
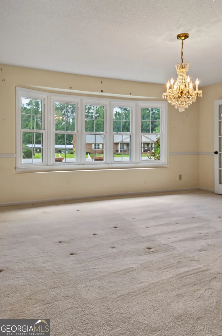
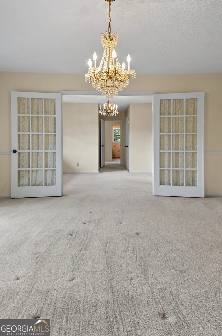
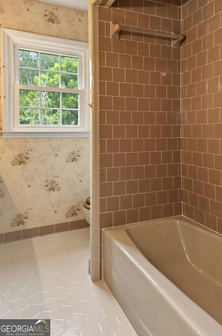
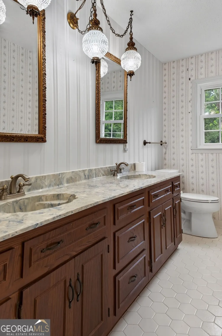
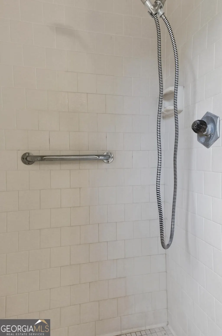
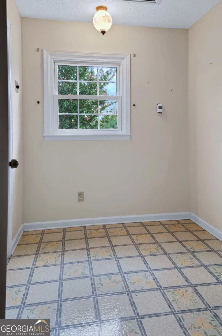
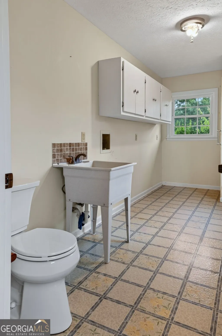
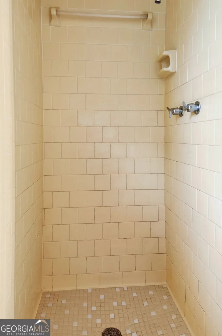
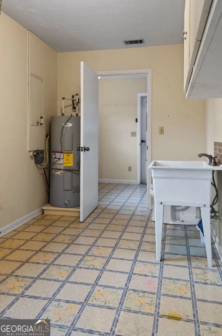
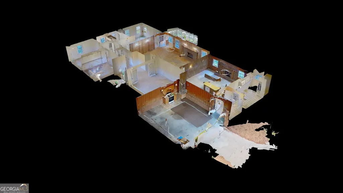
This is a brick home on 10.76 acres where the big-ticket work is already done and the finishes are not. The roof is about two years old. The Carrier central heat and air system is about five. The windows are double pane. Inside, the house is original. That means you buy real acreage with paved highway frontage, and you finish the rooms to your own taste on your own schedule. 5281 US Highway 221 sits just outside Soperton, in Treutlen County, Georgia. The home has 3 bedrooms, 3 full baths, and about 2,943 square feet. It was built in 1983 on a slab with brick veneer. The mailing city is Soperton, GA 30457. The parcel is 023 003, and it lies in unincorporated Treutlen County. A walled courtyard with an iron gate leads to the double front doors. The floor plan splits formal and everyday space. A foyer opens to a formal living room of about 23 by 22 feet. French doors lead to a separate dining room with a chandelier. The kitchen runs about 21 by 22 feet and has a center island. It opens to a hearth room with a full-wall brick fireplace. The fireplace runs on gas. A second brick fireplace, also gas, anchors the paneled family room. A glazed sunroom runs along the back of the house. The primary bedroom measures about 17 by 13 feet. Its bath has a double vanity and a full tile walk-in shower. A mud room reaches the third full bath and the laundry room. The property has 3 separate cooking spaces. The eat-in kitchen is the first. The attached 2-bay garage holds a second kitchen with a gas range, cabinets, and counter run. Behind the house, a separate cook house holds a third full kitchen. That is real working space for canning, processing game, cookouts, or a shop. Outside, the land carries two 24 by 50 open pole barns. Both have roof damage from Hurricane Helene and are offered as-is. The cook house behind the home is brick and matches the house. Three metal utility buildings and a gazebo round out the outbuildings. A chain link fence encloses the yard behind the house. The homesite and the cleared ground around it suit a garden. The rest of the tract is wooded. A branch runs along the west line of the property. The home draws from a private deep well and drains to a septic system, both installed around 1992. There is no water bill. A Carrier system supplies central heat and air, and the windows are double pane throughout. The site sits in FEMA Zone X, outside the mapped high-risk floodplain. The property is zoned for Treutlen County schools. Treutlen Middle School is about 2.2 miles away. Treutlen Elementary School is about 4.1 miles away. Brick homes on 10 or more acres with paved US Highway 221 frontage do not come up often in Treutlen County. Most homes on the market here sit on small in-town lots. In short: 3 bedrooms, 3 baths, about 2,943 square feet. Built 1983 on 10.76 acres. Roof about 2 years old. Carrier central heat and air about 5. Double-pane windows. Private well and septic, 2 gas fireplaces, 3 cooking spaces. Two 24 by 50 pole barns and a cook house. Systems updated, finishes original.
| Elementary School | Middle School | High School |
|---|---|---|
| Treutlen Elementary School | Treutlen Middle School | Treutlen High School |
| Price History | |
|---|---|
| 8/17/2026 | Listed $399,000 |
| 9/20/2026 | 3$389,000 |
General Features
| Sewer | Septic Tank |
|---|---|
| Heating | Central,Electric |
| Cooling | Central Air,Electric |
| Utilities | Cable Available,Electricity Available,High Speed Internet,Phone Available,Sewer Connected,Water Available |
| Roof | Composition |
| Appliances | Electric Water Heater,Range |
| Association Fee Includes | None |
| Patio/Porch Features | Porch |
| Architectural Style | Brick 4 Side,Ranch |
| Construction Materials | Brick |
| Year Built | 1983 |
| Levels | One |
| Property Subtype | Single Family Residence |
| Tax Year | 2025 |
| Community Features | None |
| County | Treutlen |
| New Construction | false |
| Property Type | Residential |
| HOA | false |
| Attached Garage | false |
| Subdivision Name | none |
| Garage Y/N | true |
| Other Structures | Gazebo,Outdoor Kitchen,Shed(s) |
| Full Baths | 3 |
| Status | Active |
| Directions | From downtown Soperton, take US-221 N / N 2nd Street and travel north for approximately 1.5 miles. The property (5281 US Hwy 221) will be on the left. |
| High School | Treutlen |
| City | Soperton |
| Lot Size Units | Acres |
| Lot Size Square Feet | 468705.6 |
| Carport Y/N | false |
| Elementary School | Treutlen |
| Land Lease Y/N | false |
| Tax Annual Amount | 3862.42 |
| Home Warranty Y/N | false |
| Middle/Junior High School | Treutlen |
| Property Condition | Resale |
| Virtual Tour | https://my.matterport.com/show/?m=1rpfYaqYLE6&mls=1 |
| Structure Type | House |
| Building Area Units | Square Feet |
| Living Area Units | Square Feet |
| Standard Status | Active |
| Virtual Tour | https://my.matterport.com/show/?m=1rpfYaqYLE6 |
Interior Features
| Interior Amenities | Double Vanity,Master On Main Level,Separate Shower,Soaking Tub,Tile Bath |
|---|---|
| Basement | None |
| Flooring | Carpet,Laminate |
| Total Fireplaces | 2 |
| Fireplace Features | Gas Log |
| Air Conditioning Y/N | true |
| Heating Y/N | true |
| Fireplace Y/N | true |
| Above Grade Finished Area | 2943 |
| Laundry Features | Mud Room |
| Total Bedrooms | 3 |
| Main Level Bedrooms | 3 |
| Main Level Bathrooms | 3 |
| Below Grade Finished Area Unit Type | Square Feet |
| LivingAreaSource | Public Records |
| Above Grade Finished Area Unit Type | Square Feet |
| Total Baths | 3 |
| Dining Room Features | Separate Room |
Exterior Features
| Parking Features | Garage,Kitchen Level,Side/Rear Entrance |
|---|---|
| Lot Features | City Lot,Level |
| Water Source | Private,Well |
| Lot Size Area | 10.76 |
| Building Area Total | 2943 |
| Lot Size Acres | 10.76 |
| Lot Size Source | Public Records |
Amenities
- Foreclosure
- Views
- Short Sale
- New Construction
- Adult 55+
- Lease To Own
- No HOA Fees
- Furnished
- Primary On Main
- Air Conditioning
- Seller Finance
- Green
- Fixer Upper
- Horse
- Golf
- Fireplace
- Deck
- Garage
- Basement
- Pool
Property vs Single Family Average in 30457
Price
Taxes
Year Built
In The Neighborhood
Just Listed
Atlanta
$ 239,900
3567 Forrest Park Road Se
Atlanta, GA 30354
- Type
- Single Family
- Size
- 1,217 SqFt
- Rooms
- 3 Beds + 2 Baths
Just Listed
Blue Ridge
$ 325,000
109 Lavista Drive
Blue Ridge, GA 30513
- Type
- Single Family
- Size
- 1,581 SqFt
- Rooms
- 3 Beds + 1 Baths
Just Listed
Atlanta
$ 595,000
3912 Donaldson Drive
Atlanta, GA 30341
- Type
- Single Family
- Size
- 1,450 SqFt
- Rooms
- 3 Beds + 2.5 Baths
Just Listed
Atlanta
$ 495,000
1945 Harts Mill Road Ne
Atlanta, GA 30341
- Type
- Single Family
- Size
- 1,400 SqFt
- Rooms
- 2 Beds + 2 Baths
Just Listed
Resaca
$ 214,900
130 Crane Road Ne
Resaca, GA 30735
- Type
- Single Family
- Size
- 1,257 SqFt
- Rooms
- 3 Beds + 1.5 Baths
Just Listed
Stone Mountain
$ 279,000
4419 Carriage Trail
Stone Mountain, GA 30083
- Type
- Single Family
- Size
- 1,788 SqFt
- Rooms
- 3 Beds + 2.5 Baths
Just Listed
Griffin
$ 139,900
225 W Tinsley Street
Griffin, GA 30223
- Type
- Single Family
- Size
- 984 SqFt
- Rooms
- 3 Beds + 1 Baths
Just Listed
Maysville
$ 169,900
350 Mitchell Road
Maysville, GA 30558
- Type
- Single Family
- Size
- 1,152 SqFt
- Rooms
- 3 Beds + 2 Baths
Just Listed
Rockmart
$ 239,999
302 Hampton Street
Rockmart, GA 30153
- Type
- Single Family
- Size
- 956 SqFt
- Rooms
- 2 Beds + 1 Baths
Just Listed
Monroe
$ 379,900
501 Harris Street
Monroe, GA 30655
- Type
- Single Family
- Rooms
- 3 Beds + 2 Baths
Just Listed
South Fulton
$ 199,000
1280 Boat Rock Road Sw
South Fulton, GA 30331
- Type
- Single Family
- Size
- 1,957 SqFt
- Rooms
- 3 Beds + 2.5 Baths
Just Listed
Marietta
$ 329,000
751 Skyview Drive Ne
Marietta, GA 30060
- Type
- Single Family
- Size
- 1,364 SqFt
- Rooms
- 3 Beds + 2 Baths
Just Listed
Marietta
$ 1,895,900
3325 Trickum Road Ne
Marietta, GA 30066
- Type
- Single Family
- Size
- 4,313 SqFt
- Rooms
- 4 Beds + 4.5 Baths
 ©2026 Georgia Multiple Listing Service All information deemed reliable but not guaranteed. All properties are subject to prior sale, change or withdrawal. Neither listing broker(s) or information provider(s) shall be responsible for any typographical errors, misinformation, misprints and shall be held totally harmless. Listing(s) information is provided for consumer's personal, non-commercial use and may not be used for any purpose other than to identify prospective properties consumers may
 Listings identified with the FMLS IDX logo come from FMLS and are held by brokerage firms other than the owner of this website. The listing brokerage is identified in any listing details. Information is deemed reliable but is not guaranteed. If you believe any FMLS listing contains material that infringes your copyrighted work please