
Price Reduction - Golf Course - Primary on Main

Address
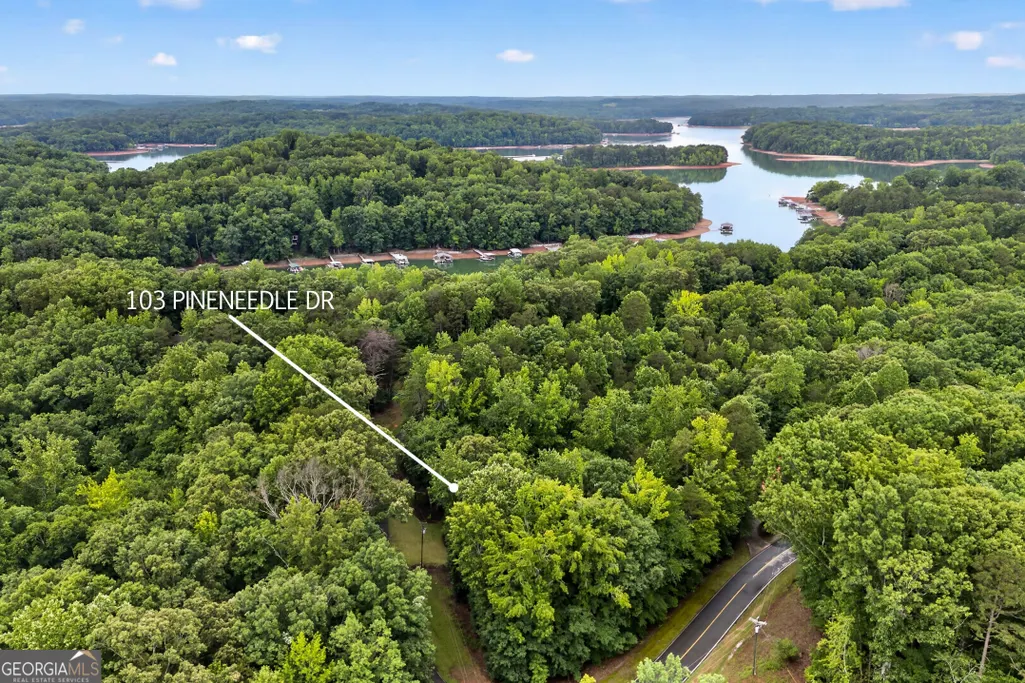
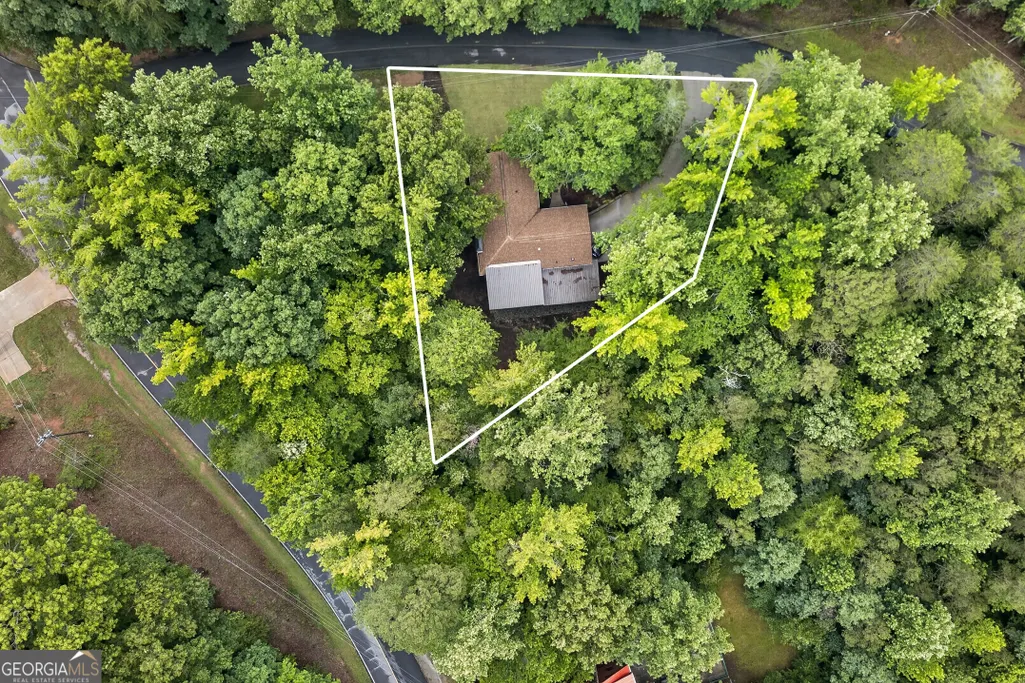
103 Pineneedle Drive, Westminster, SC
Price
$ 484,000
Property Attributes
- MLS#10810057
- TypeSingle Family
- Listing Status Active
- CountyOconee
- CityWestminster
- NeighborhoodChickasaw Point
- Zip29693
- StyleTraditional
- Year Built1984
- Taxes$ 1542
- Price$ 484,000
- Bedrooms3
- Full Bathrooms2
- Half Bathrooms1
- Sqr Footage2470
- Lot Size0.26 Acres
Data Source:
Georgia MLS (GAMLS)
Property Description
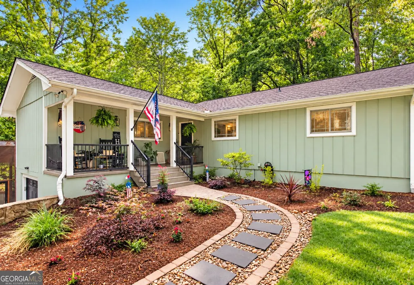
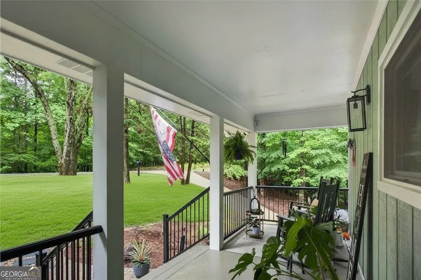
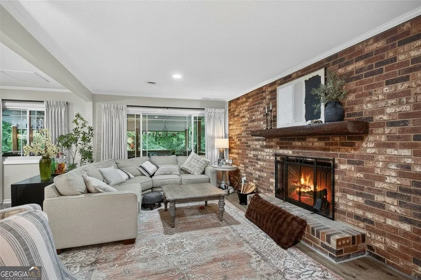
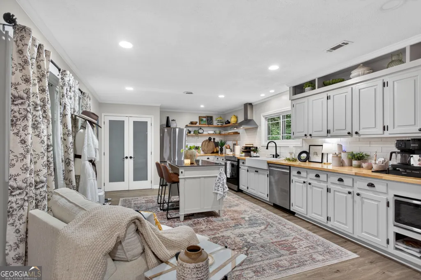
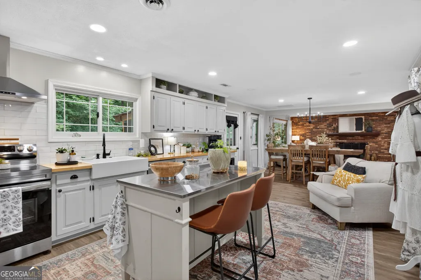
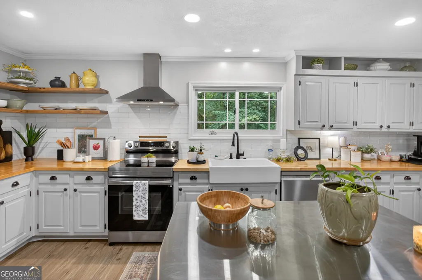
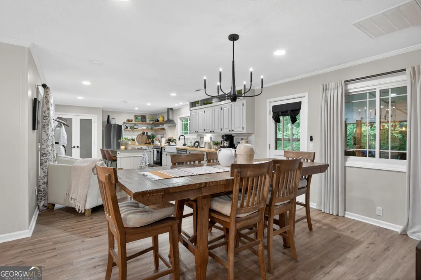
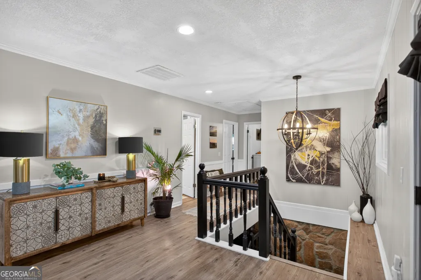
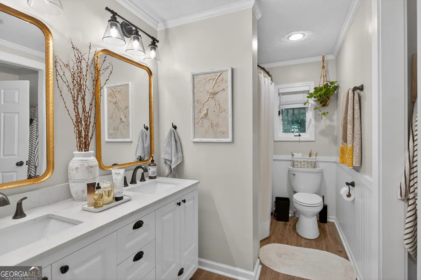
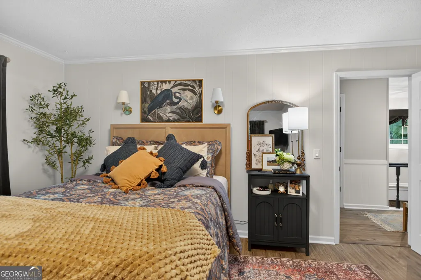
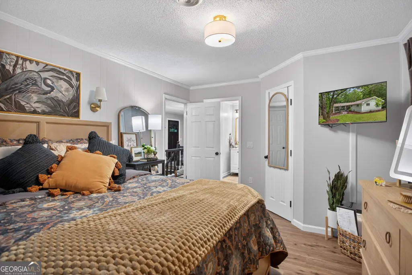
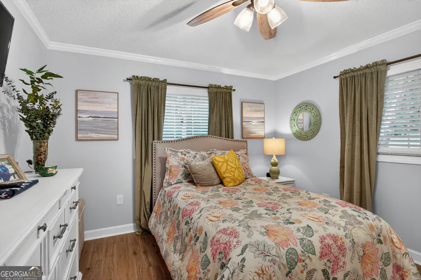
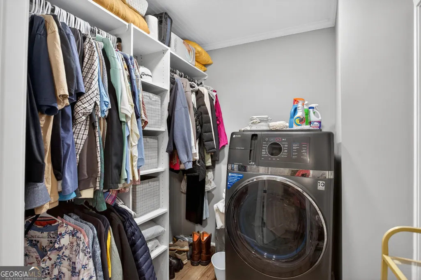
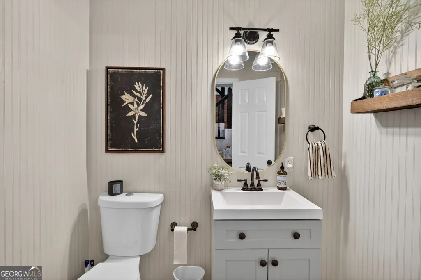
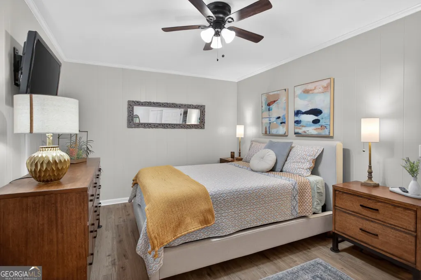
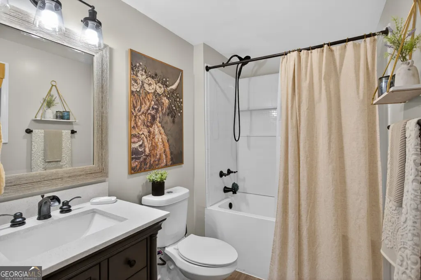
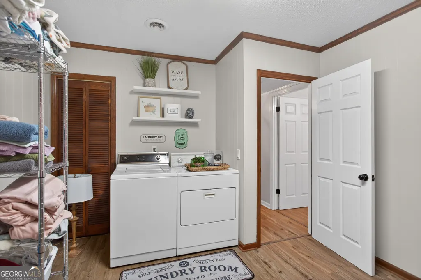
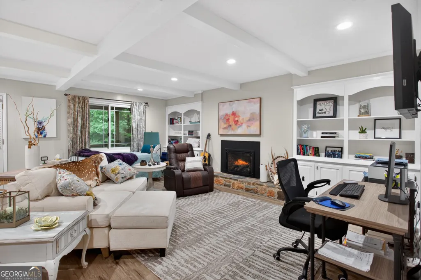
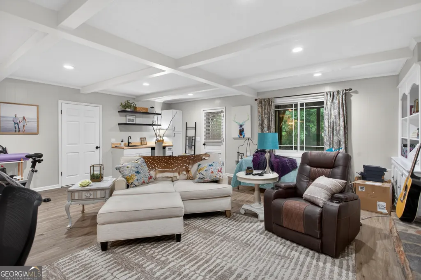
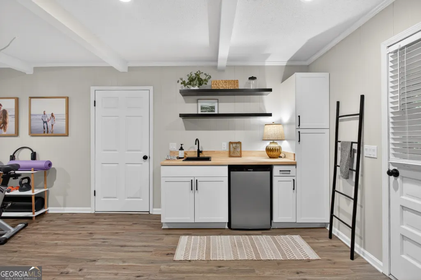
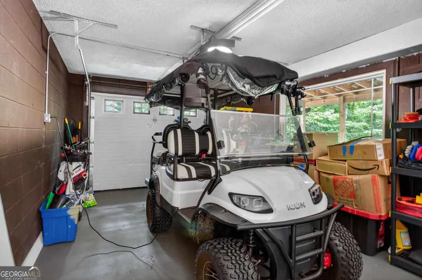
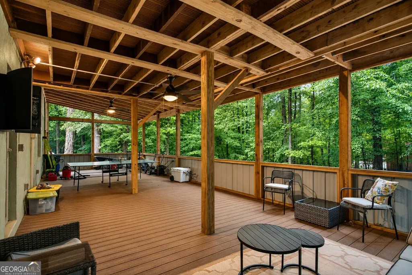
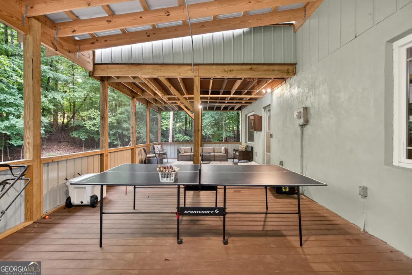
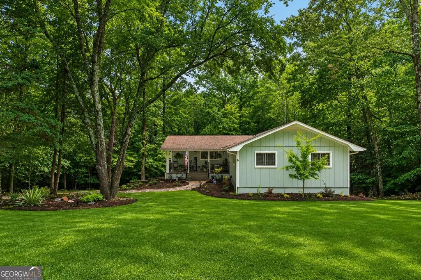
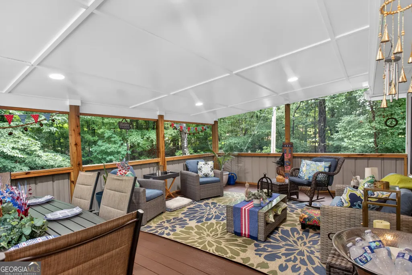
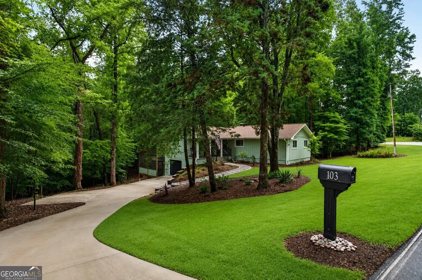
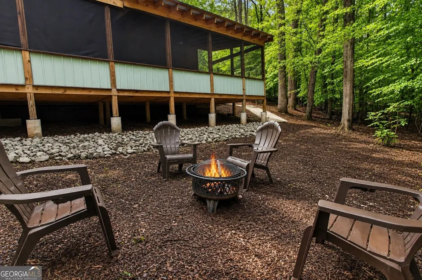
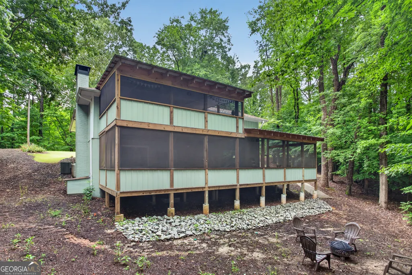
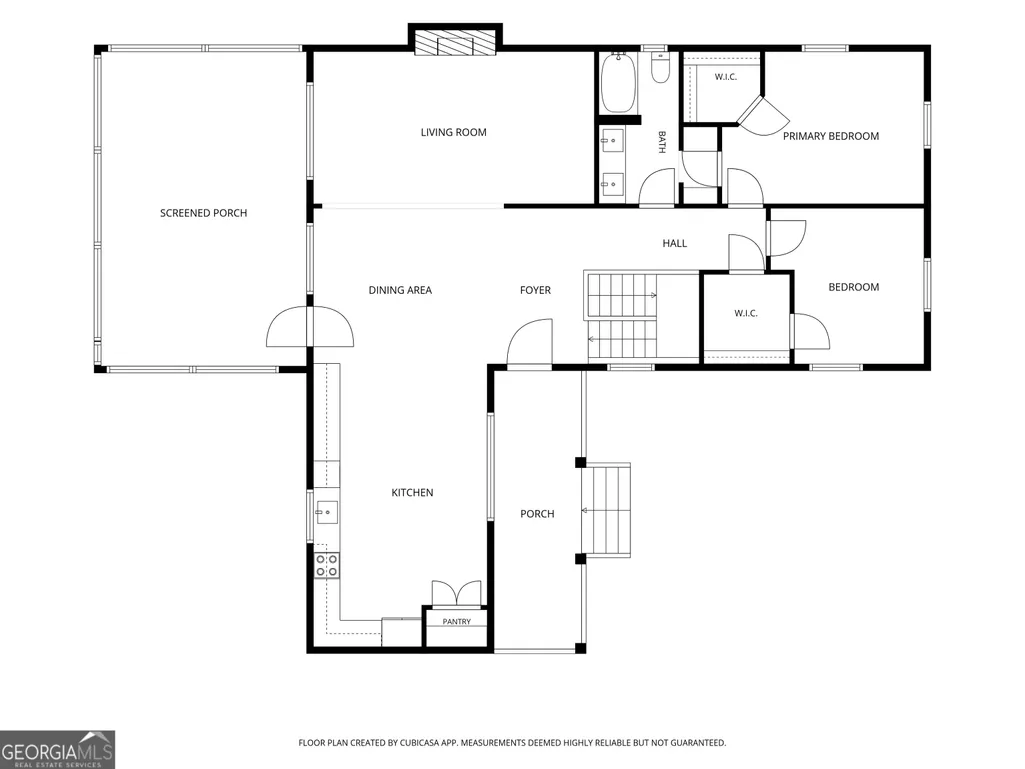
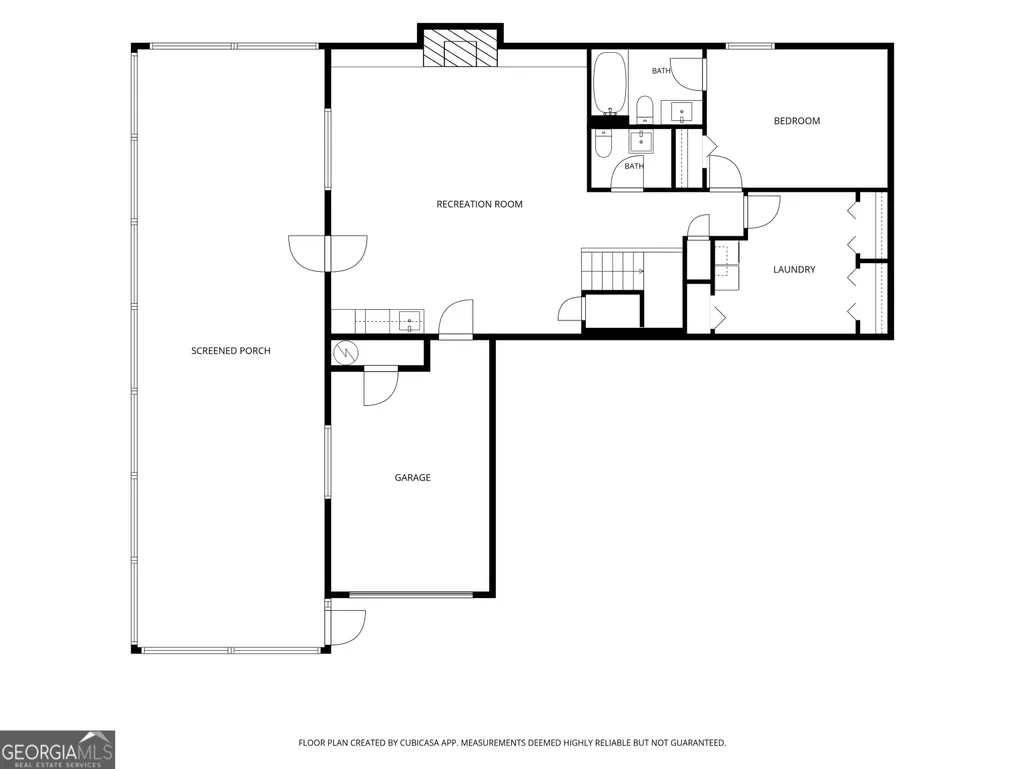
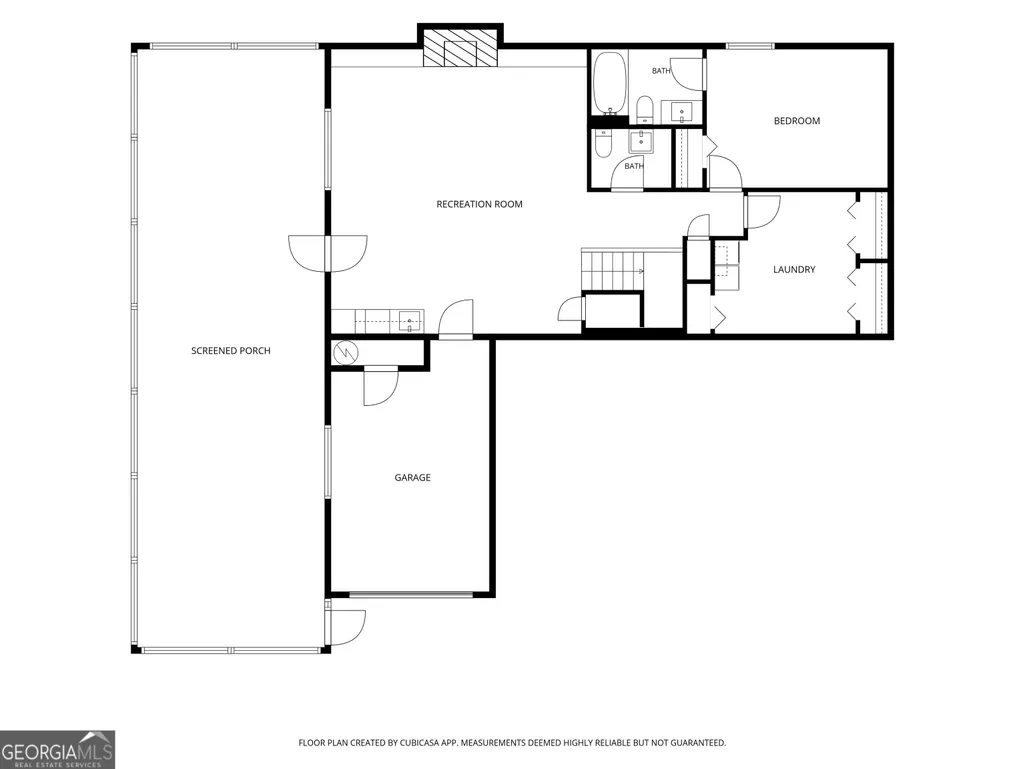
Welcome to 103 Pineneedle Drive, a beautifully renovated unique home nestled in the highly sought-after gated waterfront community of Chickasaw Point on Lake Hartwell. Offering exceptional curb appeal, walking distance to Lake Hartwell, thoughtful and stylish upgrades, and flexible living spaces, this home is truly turnkey and move in ready for its next owner. Home Warranty Included 1yr. The extensive renovations begin outside with a beautiful stone walkway, updated front porch featuring new steps, metal railings, lighting, and front door, plus a new garage door and opener, stone retaining wall, fresh paint, fresh landscaping, and a newly poured concrete driveway, space for multiple vehicles. Inside, luxury vinyl plank flooring flows throughout the main living areas. The completely renovated kitchen features butcher block countertops, a porcelain farmhouse sink, custom cabinetry, open shelving, handmade polished backsplash, stainless steel appliances, new Bosch dishwasher, new vent hood, and a custom pantry with glass doors. The dining area opens seamlessly to the spacious screened porch with new ceilings, lighting, and screens, creating the perfect indoor-outdoor entertaining space overlooking the private wooded backyard. The inviting living room features a wood-burning fireplace with brick hearth and wall. Andersen insulated windows throughout the home provide abundant natural light and beautiful views of the mature landscape and quiet lot. There are 2 cozy fireplaces in this home, one on each level. The main level includes a spacious primary suite with a renovated and updated en-suite bath and custom walk-in closet, an additional bedroom also with a walk-in closet, and a convenient main-level laundry room area. The upstairs bathroom has been updated with a double vanity, new mirrors, lighting, and additional linen storage. The finished lower level offers incredible flexibility with a second living area featuring a propane fireplace, built-in bookcases, kitchenette, separate entrance, private bedroom suite, full bath, half bath, oversized laundry/storage room, and access to a large covered patio and single-car garage-ideal for guests, multi-generational living, or a private retreat. This home checks all of the boxes, and more! Additional improvements include reinforced and engineer-certified porch and deck supports, new retaining wall, a new grinder pump (2023), Andersen replacement windows with transferable warranty, and an easy-maintenance sodded yard with newly installed flower beds. Bring you golf cart and enjoy the Chickasaw Point lifestyle with access to an 18-hole golf course, putting green, practice range, Olympic-sized swimming pool, staffed gated access, tennis/pickleball courts, courtesy boat dock, boat ramp, RV campground, playground, dog park, walking trails, beach area, fire pit, Gazebo picnic area, library, community center, and the on-site community restaurant and bar featuring a new chef! Conveniently located near I-85, with easy access to Anderson, Greenville, and Atlanta. A 2025 ICON i40L Lithium Golf Cart is negotiable with sale. GE Profile W/Dryer Combo negotiable with sale. Some furniture negotiable with sale. Home Warranty Coverage 1yr Included. This exceptional home combines modern stylish updates, flexible living space, privacy, and outstanding community amenities-offering the perfect opportunity to enjoy the Lake Hartwell lifestyle. Amenity-Rich Chickasaw Point-Move in Ready with thoughtful stylish Upgrades and Renovations throughout.
| Elementary School | Middle School | High School |
|---|---|---|
| Fair Oak Elementary School | West Oak Middle School | West Oak High School |
| Price History | |
|---|---|
| 7/21/2026 | Listed $499,900 |
| 8/21/2026 | Listed $497,900 |
| 9/11/2026 | 1$494,900 |
| 9/18/2026 | 2$484,000 |
General Features
| Sewer | Private Sewer |
|---|---|
| Heating | Forced Air,Heat Pump |
| Cooling | Central Air |
| Utilities | Cable Available,Electricity Available,High Speed Internet,Sewer Available,Water Available |
| Roof | Other |
| Appliances | Dishwasher,Disposal,Dryer,Microwave,Range,Refrigerator,Washer |
| HOA Fee | 3052 |
| Association Fee Includes | Other |
| Patio/Porch Features | Screened |
| Architectural Style | Traditional |
| Construction Materials | Stucco,Wood Siding |
| Year Built | 1984 |
| Levels | Two |
| Property Subtype | Single Family Residence |
| Tax Year | 2025 |
| Community Features | Boat/Camper/Van Prkg,Clubhouse,Gated,Golf,Lake,Playground,Pool,Shared Dock,Street Lights |
| County | Oconee |
| New Construction | false |
| Property Type | Residential |
| HOA | true |
| Attached Garage | true |
| Subdivision Name | Chickasaw Point |
| Garage Y/N | true |
| Full Baths | 2 |
| Status | Active |
| Directions | Take I-85 to Exit 1. Go north on HWY 11, turn left on S. Union Rd. turn left into Chickasaw Point- go through gate and go 1.5 miles, turn left onto Pineneedle Drive. House is 103 Pinneedle Dr. on right. |
| High School | West Oak |
| City | Westminster |
| Body of Water | Hartwell |
| Lot Size Units | Square Feet |
| Lot Size Square Feet | 11325.6 |
| Carport Y/N | false |
| Elementary School | Fair Oak |
| Land Lease Y/N | false |
| Tax Annual Amount | 1542.03 |
| Home Warranty Y/N | true |
| Middle/Junior High School | West Oak |
| Property Condition | Updated/Remodeled |
| Structure Type | House |
| Building Area Units | Square Feet |
| Living Area Units | Square Feet |
| Standard Status | Active |
Interior Features
| Interior Amenities | Bookcases,Double Vanity,Master On Main Level,Walk-In Closet(s) |
|---|---|
| Basement | Finished |
| Flooring | Vinyl |
| Total Fireplaces | 2 |
| Air Conditioning Y/N | true |
| Heating Y/N | true |
| Fireplace Y/N | true |
| Above Grade Finished Area | 1425 |
| Half Baths | 1 |
| Laundry Features | In Basement,Laundry Closet |
| Total Bedrooms | 3 |
| Below Grade Finished Area | 1045 |
| Main Level Bedrooms | 2 |
| Main Level Bathrooms | 1 |
| Below Grade Finished Area Unit Type | Square Feet |
| LivingAreaSource | Public Records |
| Above Grade Finished Area Unit Type | Square Feet |
| Kitchen Features | Breakfast Bar,Pantry,Second Kitchen |
| Total Baths | 3 |
| Dining Room Features | Dining Rm/Living Rm Combo |
Exterior Features
| Parking Features | Attached |
|---|---|
| Lot Features | Level |
| Water Source | Private |
| Lot Size Area | 11325.6 |
| Building Area Total | 2470 |
| Lot Size Acres | 0.26 |
| Lot Size Source | Public Records |
Amenities
- Foreclosure
- Views
- Short Sale
- New Construction
- Adult 55+
- Lease To Own
- No HOA Fees
- Furnished
- Primary On Main
- Air Conditioning
- Seller Finance
- Green
- Fixer Upper
- Horse
- Golf
- Fireplace
- Deck
- Garage
- Basement
- Pool
Property vs Single Family Average in 29693
Price
Taxes
Year Built
In The Neighborhood
Water Views
Westminster
$ 425,000
120 Warpaint Lane
Westminster, SC 29693
- Type
- Single Family
- Size
- 2,866 SqFt
- Rooms
- 4 Beds + 2.5 Baths
Waterfront
Westminster
$ 465,000
105 Wapiti Lane
Westminster, SC 29693
- Type
- Single Family
- Size
- 1,912 SqFt
- Rooms
- 3 Beds + 2 Baths
New Construction
Westminster
$ 395,000
203 Palmer Lane
Westminster, SC 29693
- Type
- Single Family
- Size
- 1,735 SqFt
- Rooms
- 3 Beds + 2 Baths
Waterfront
Westminster
$ 1,155,000
126 Indian Hills
Westminster, SC 29693
- Type
- Single Family
- Size
- 2,915 SqFt
- Rooms
- 4 Beds + 3.5 Baths
Waterfront
Westminster
$ 895,000
503 Point Road
Westminster, SC 29693
- Type
- Single Family
- Size
- 3,512 SqFt
- Rooms
- 5 Beds + 3.5 Baths
Reduced
Westminster
$ 369,000
1303 South Arrowhead Drive
Westminster, SC 29693
- Type
- Single Family
- Size
- 2,020 SqFt
- Rooms
- 3 Beds + 2 Baths
Reduced
Westminster
$ 445,000
305 Point Place Drive
Westminster, SC 29693
- Type
- Single Family
- Size
- 1,990 SqFt
- Rooms
- 3 Beds + 2 Baths
Reduced
Westminster
$ 289,000
620 S Hogan Drive
Westminster, SC 29693
- Type
- Single Family
- Size
- 1,440 SqFt
- Rooms
- 2 Beds + 2 Baths
Reduced
Westminster
$ 485,000
910 Chickasaw Drive
Westminster, SC 29693
- Type
- Single Family
- Size
- 2,793 SqFt
- Rooms
- 3 Beds + 3 Baths
New Construction
Westminster
$ 675,000
214 Bunker Lane
Westminster, SC 29693
- Type
- Single Family
- Size
- 2,973 SqFt
- Rooms
- 3 Beds + 2.5 Baths
 ©2026 Georgia Multiple Listing Service All information deemed reliable but not guaranteed. All properties are subject to prior sale, change or withdrawal. Neither listing broker(s) or information provider(s) shall be responsible for any typographical errors, misinformation, misprints and shall be held totally harmless. Listing(s) information is provided for consumer's personal, non-commercial use and may not be used for any purpose other than to identify prospective properties consumers may
 Listings identified with the FMLS IDX logo come from FMLS and are held by brokerage firms other than the owner of this website. The listing brokerage is identified in any listing details. Information is deemed reliable but is not guaranteed. If you believe any FMLS listing contains material that infringes your copyrighted work please