
Views - Primary on Main
Address
56 Claymont Road, Mcintyre, GA
Price
$ 539,500
Property Attributes
- MLS#10757341
- TypeSingle Family
- Listing Status Active
- CountyWilkinson
- CityMcintyre
- NeighborhoodNone
- Zip31054
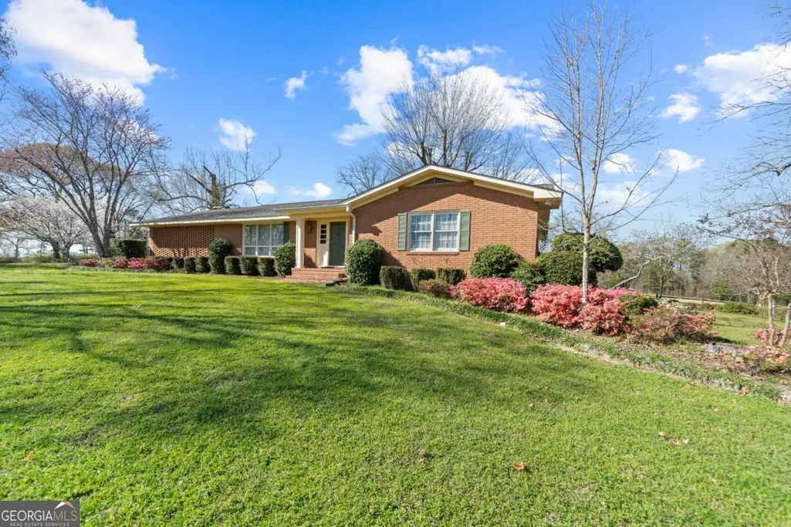
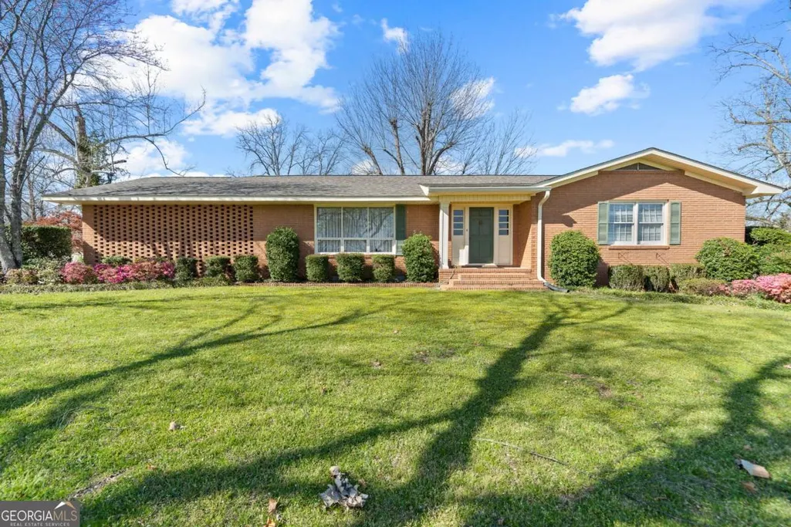
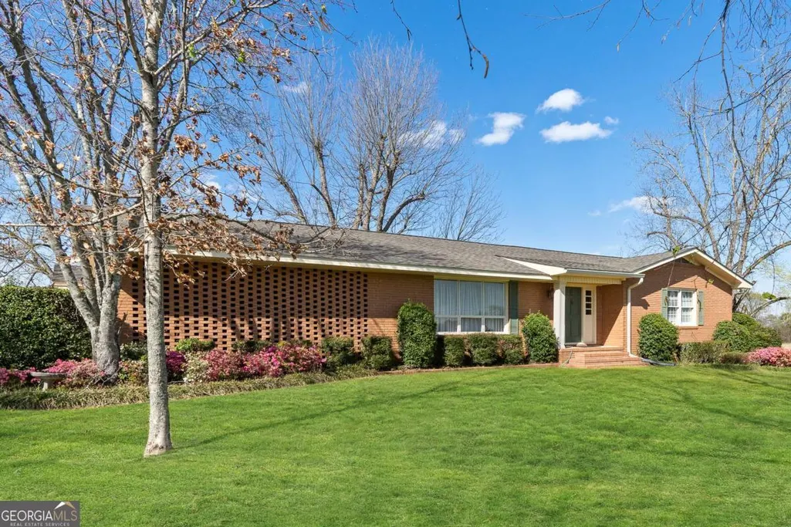
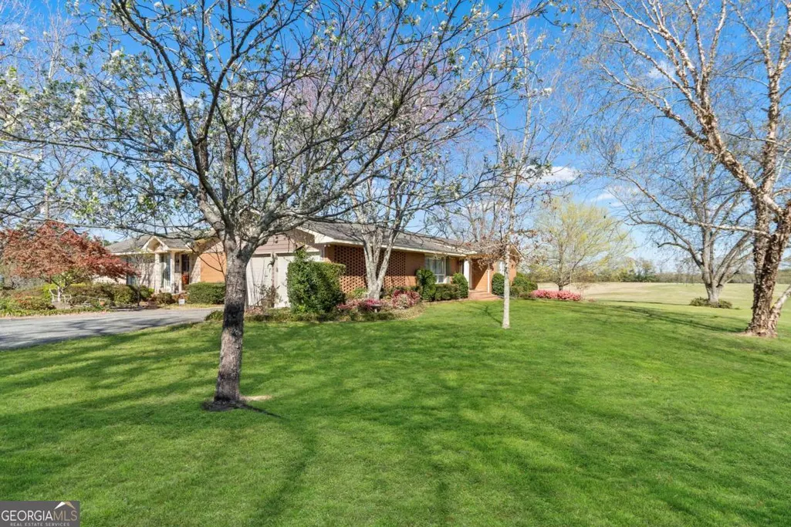
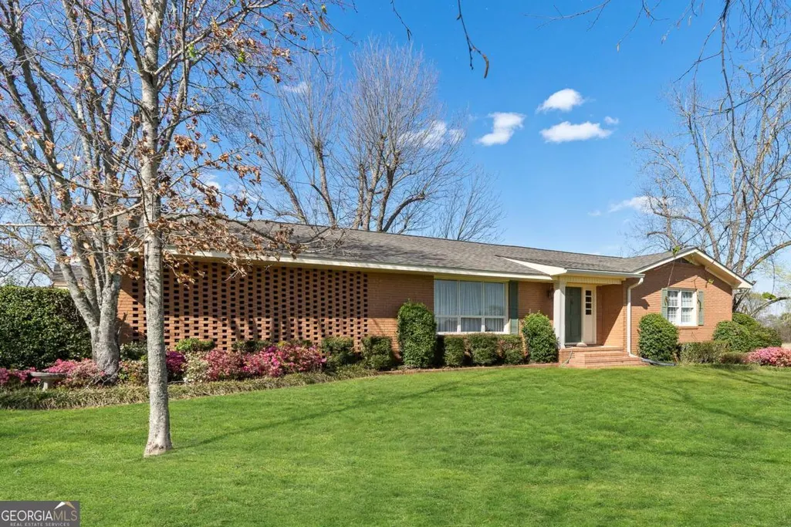
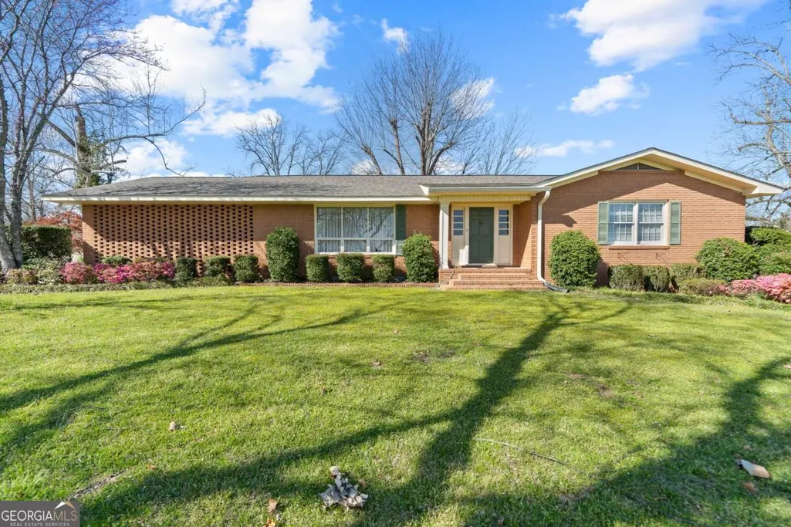
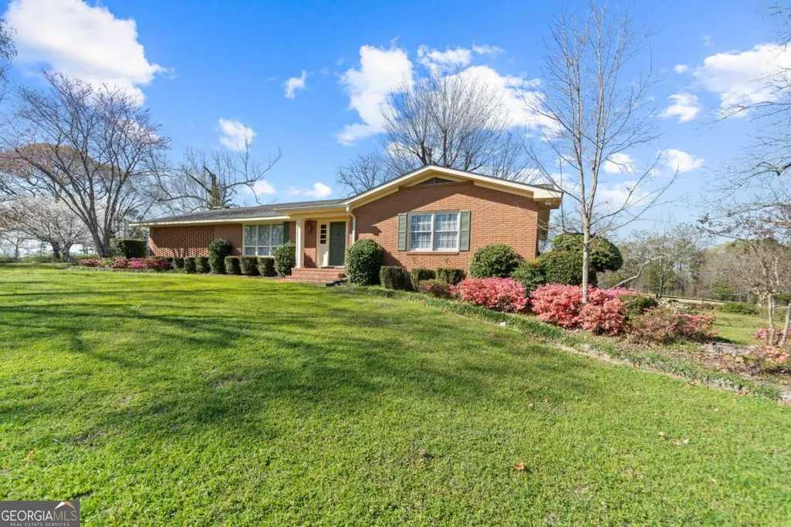
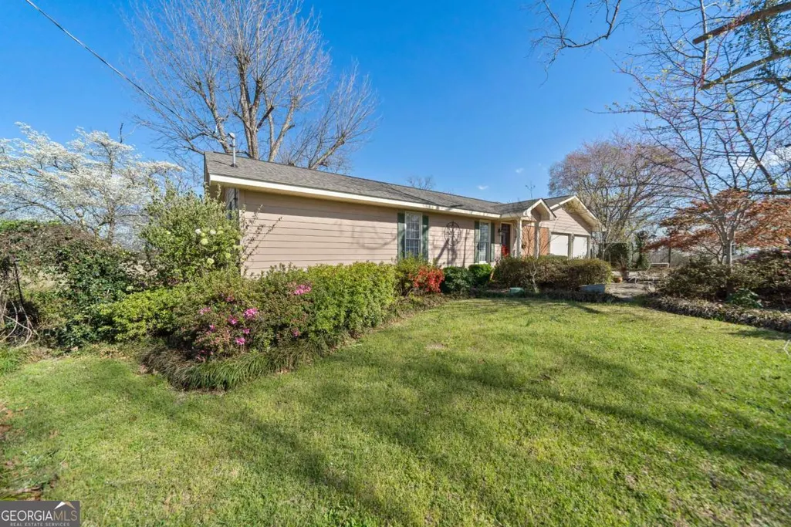
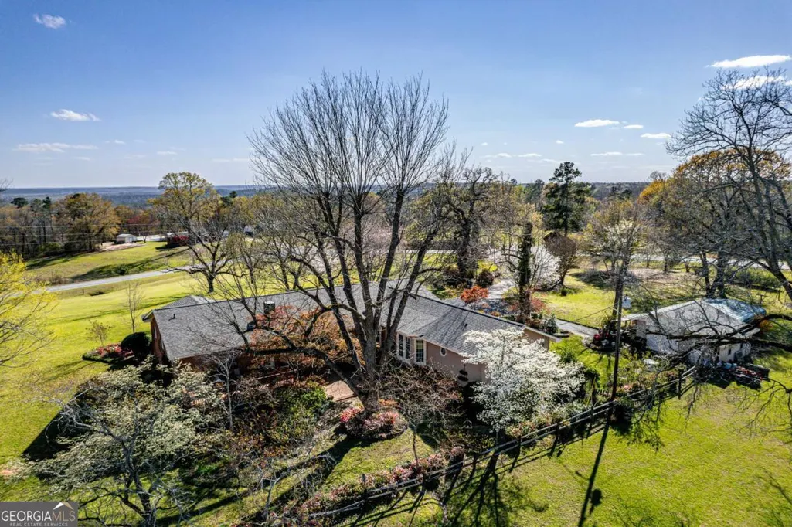
- StyleBrick 4 Side, Ranch
- Year Built1969
- Taxes$ 2185
- Price$ 539,500
- Bedrooms4
- Full Bathrooms3
- Half Bathrooms0
- Sqr Footage3719
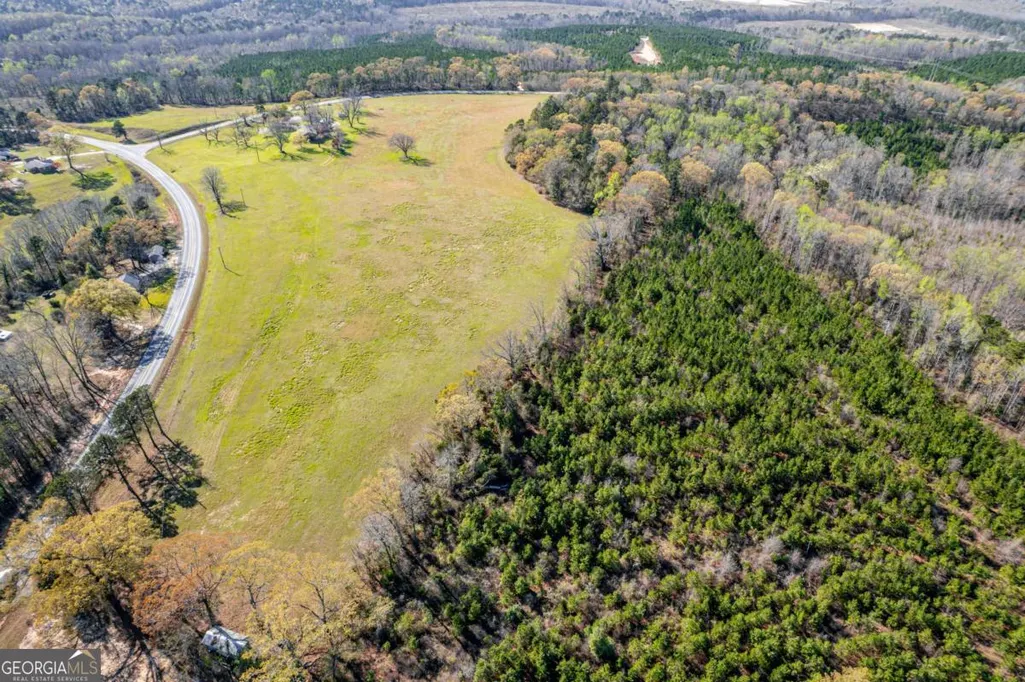
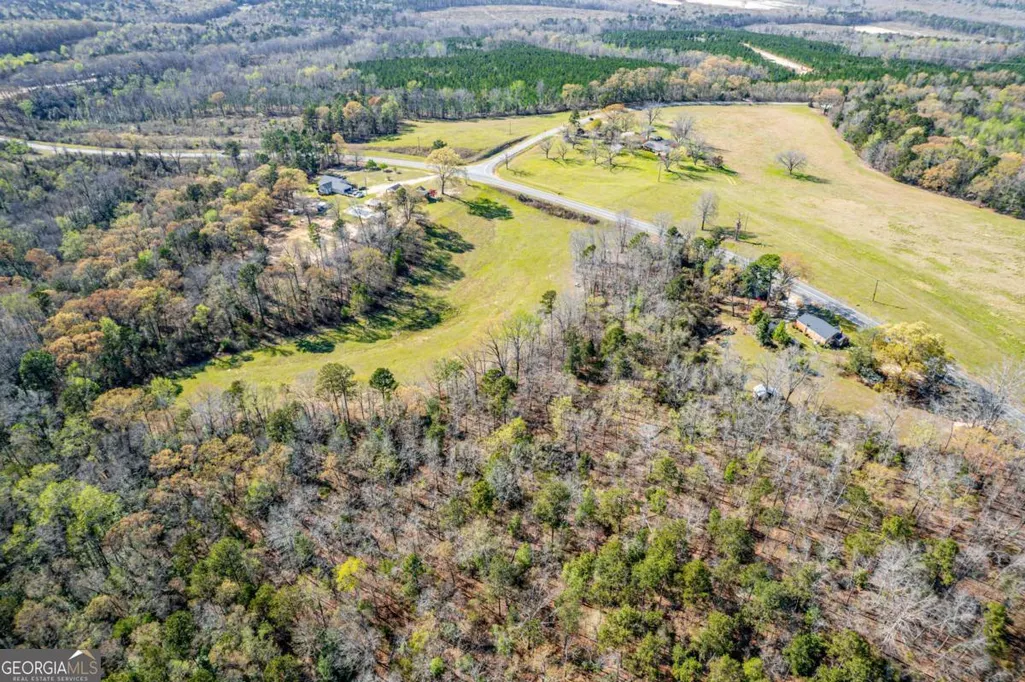
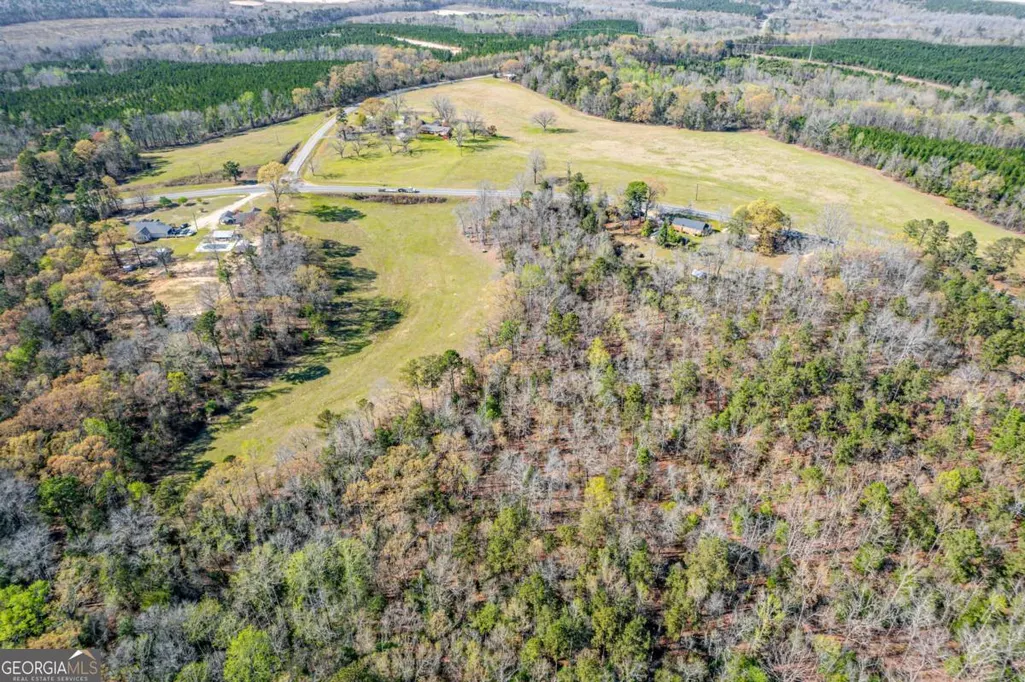
- Lot Size37 Acres
Data Source:
Georgia MLS (GAMLS)
Property Description
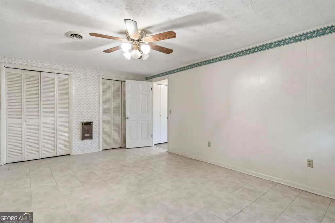
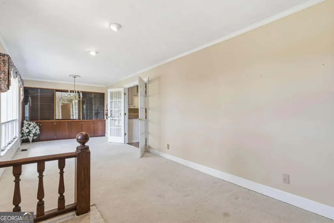
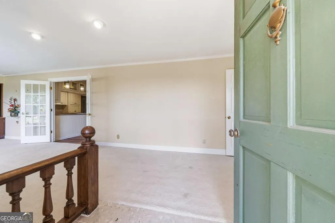
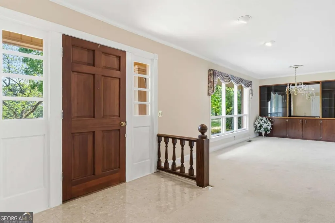
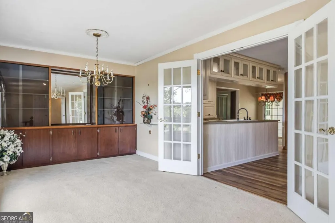
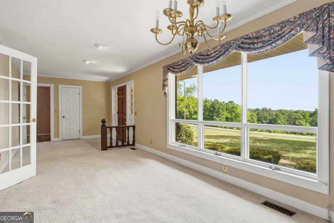
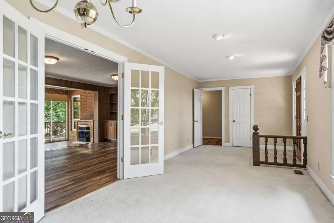
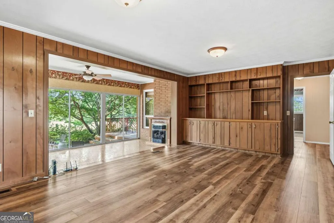
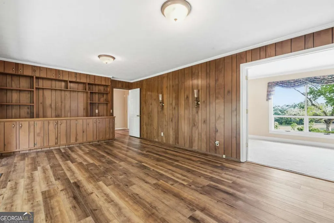
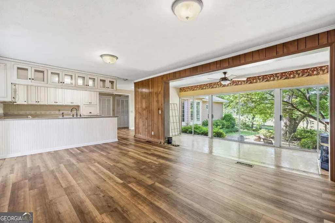
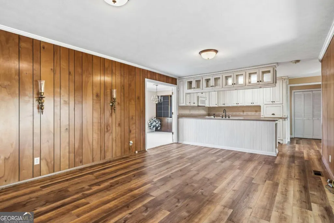
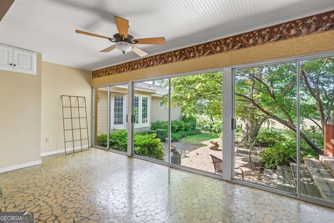
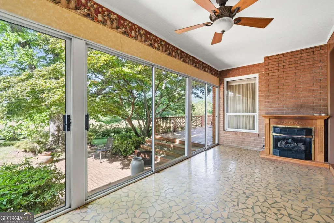
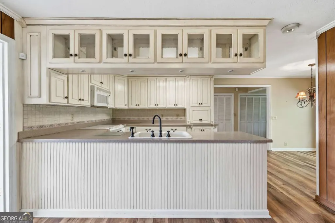
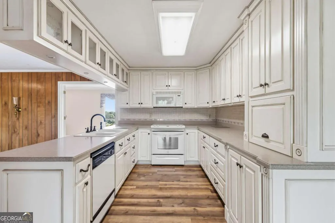
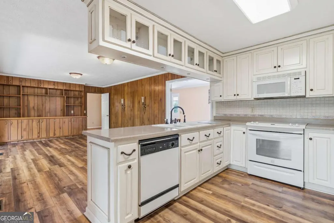
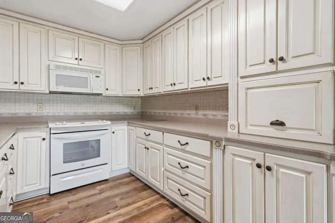
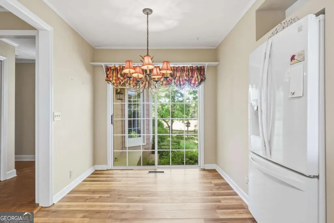
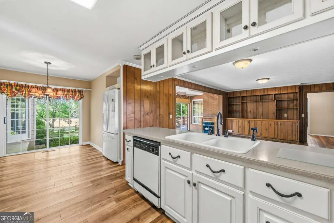
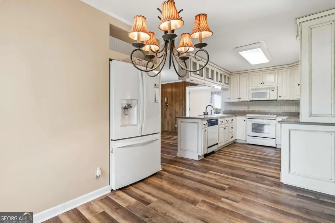
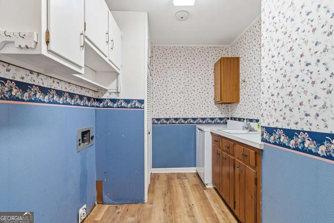
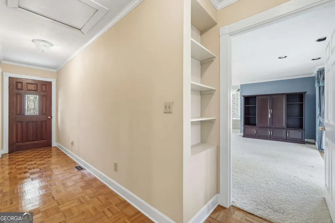
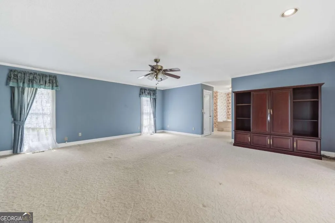
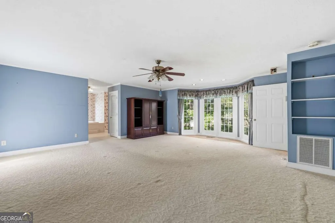
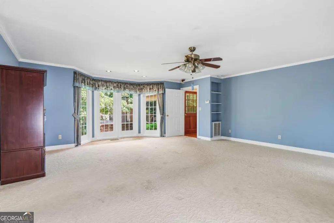
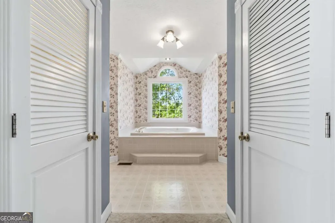
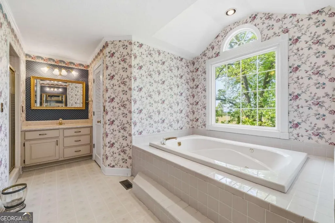
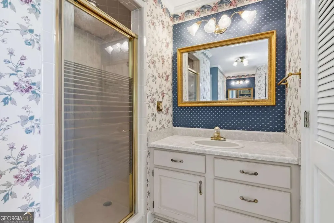
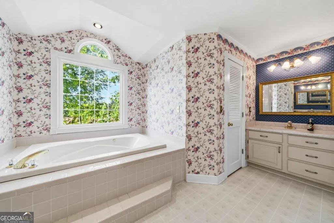
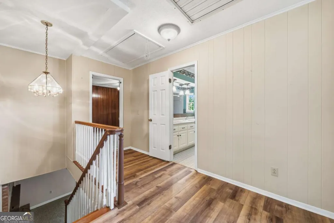
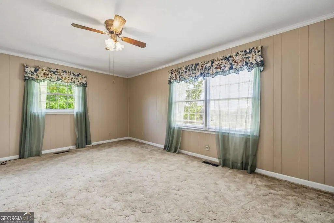
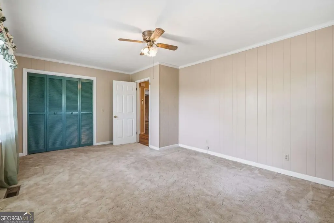
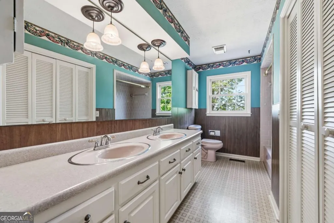
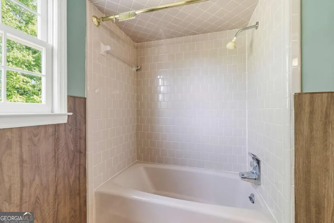
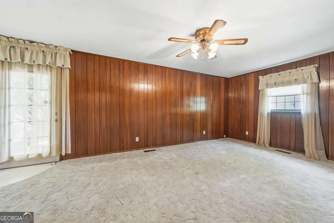
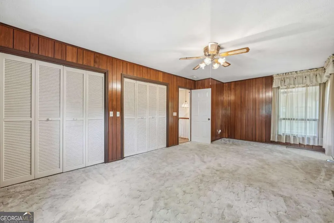
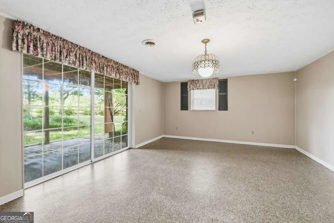
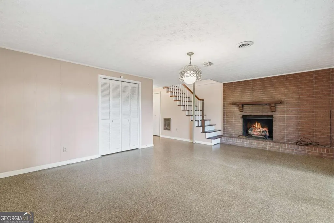
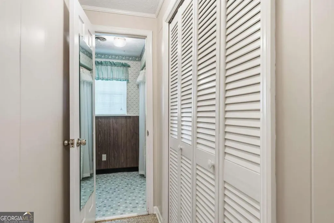
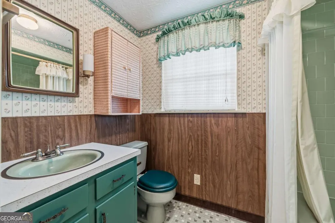
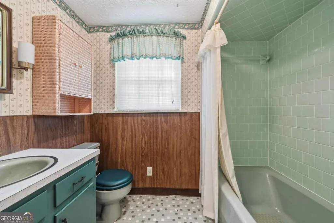
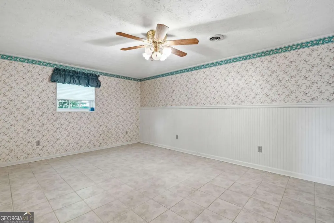
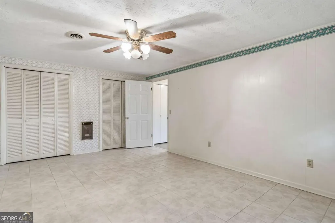
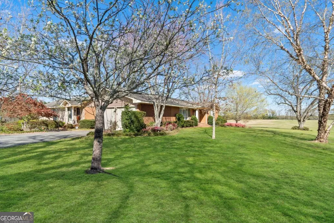
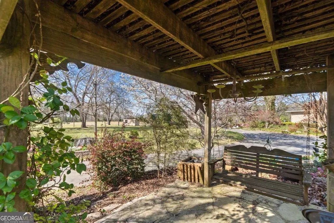
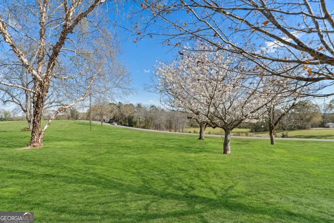
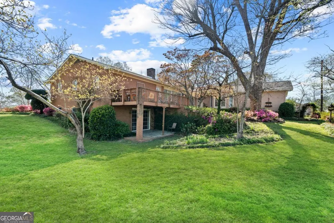
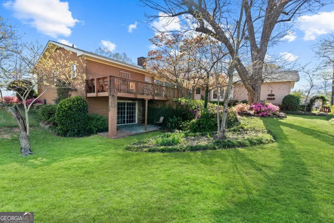
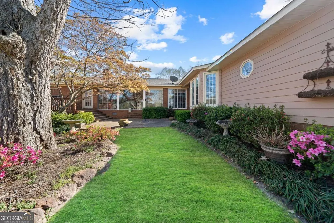
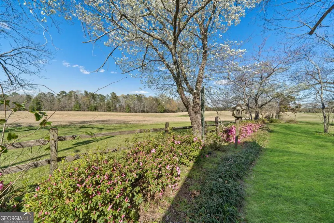
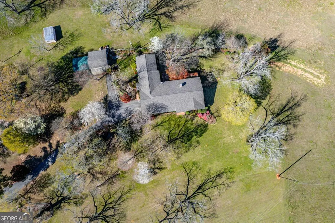
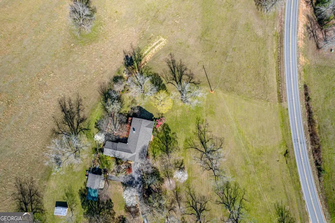
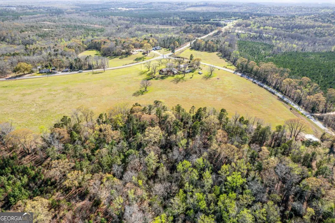
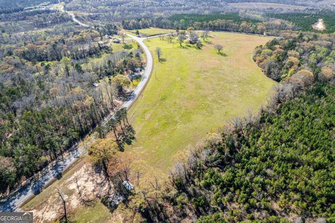
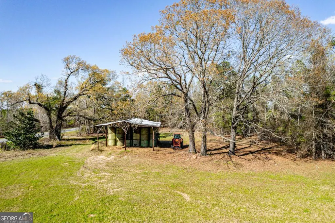
Take a slower pace and truly enjoy this one-of-a-kind property, perfectly positioned atop the highest point in Wilkinson County. From the front, take in stunning evening sunsets, while the back patio and deck offer a peaceful spot to enjoy quiet morning sunrises with your coffee. Set on 37 partially-fenced acres of pastureland, this property is ideal for the horses or cattle you've always dreamed of. This home offers over 3,700 square feet, including a fully finished 886-square-foot basement with a bedroom, bathroom, and living room with a fireplace--ideal for multi-generational living. The main level features a split-bedroom layout with a primary suite and two additional bedrooms that share a bath. You'll also find a formal living and dining area, family room, sunroom, spacious kitchen with a breakfast area, and a mudroom. Make plans to make it yours by summer!
| Elementary School | Middle School | High School |
|---|---|---|
| Wilkinson Elementary School | Wilkinson Middle School | Wilkinson High School |
| Price History | |
|---|---|
| 5/5/2026 | Listed $578,500 |
| 8/18/2026 | 7$539,500 |
General Features
| Sewer | Septic Tank |
|---|---|
| Heating | Central,Electric |
| Cooling | Ceiling Fan(s),Central Air,Electric |
| Utilities | Electricity Available,High Speed Internet,Propane,Sewer Connected,Water Available |
| Roof | Composition |
| Appliances | Dishwasher,Dryer,Electric Water Heater,Microwave,Range,Refrigerator,Washer |
| Association Fee Includes | None |
| Patio/Porch Features | Deck,Patio |
| Architectural Style | Brick 4 Side,Ranch |
| Construction Materials | Brick |
| Year Built | 1969 |
| View | Seasonal View |
| Levels | Two |
| Property Subtype | Single Family Residence |
| Tax Year | 2024 |
| Community Features | None |
| County | Wilkinson |
| New Construction | false |
| Property Type | Residential |
| HOA | false |
| Attached Garage | true |
| Subdivision Name | None |
| Garage Y/N | true |
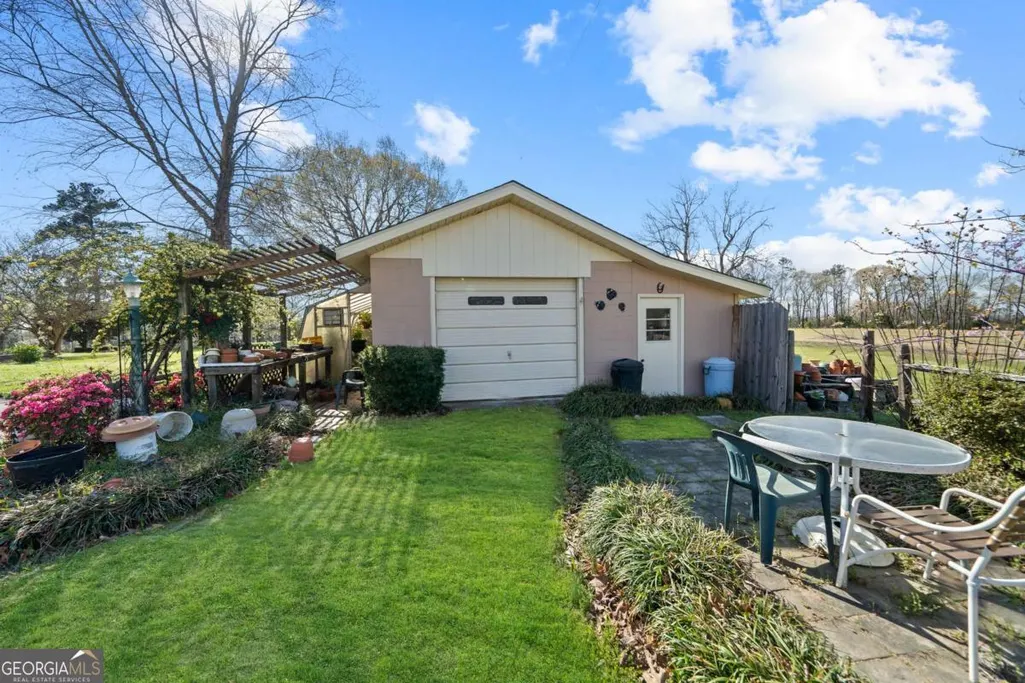
| Other Structures | Garage(s),Greenhouse,Shed(s) |
| Full Baths | 3 |
| Status | Active |
| Directions | HWY 57 towards Macon- home is on the right at the corner of Hwy 57 and Claymont Rd., McIntyre. It is on the left coming in from Macon. |
| High School | Wilkinson |
| City | Mcintyre |
| Lot Size Units | Acres |
| Lot Size Square Feet | 1611720 |
| Carport Y/N | false |
| Elementary School | Wilkinson |
| Land Lease Y/N | false |
| Tax Annual Amount | 2185 |
| Home Warranty Y/N | false |
| Middle/Junior High School | Wilkinson |
| Property Condition | Resale |
| Structure Type | House |
| Building Area Units | Square Feet |
| Living Area Units | Square Feet |
| Standard Status | Active |
Interior Features
| Interior Amenities | Bookcases,Double Vanity,Master On Main Level,Separate Shower,Split Bedroom Plan |
|---|---|
| Basement | Bath Finished,Finished |
| Flooring | Carpet,Laminate,Vinyl |
| Fireplace Features | Basement,Gas Log |
| Air Conditioning Y/N | true |
| Heating Y/N | true |
| Window Features | Double Pane Windows |
| Fireplace Y/N | true |
| Above Grade Finished Area | 2833 |
| Laundry Features | Mud Room |
| Total Bedrooms | 4 |
| Below Grade Finished Area | 886 |
| Main Level Bedrooms | 3 |
| Main Level Bathrooms | 2 |
| Below Grade Finished Area Unit Type | Square Feet |
| LivingAreaSource | Public Records |
| Above Grade Finished Area Unit Type | Square Feet |
| Kitchen Features | Breakfast Area,Solid Surface Counters |
| Total Baths | 3 |
| Dining Room Features | Dining Rm/Living Rm Combo |
Exterior Features
| Vegetation | Grassed |
|---|---|
| Fencing | Other |
| Parking Features | Guest,Garage,Attached,Detached,Off Street,Parking Pad,Garage Door Opener |
| Lot Features | Pasture |
| Water Source | Public |
| Total Parking | 5 |
| Lot Size Area | 37 |
| Foundation Details | Block |
| Building Area Total | 3719 |
| Lot Size Acres | 37 |
| Lot Size Source | Public Records |
Amenities
- Foreclosure
- Views
- Short Sale
- New Construction
- Adult 55+
- Lease To Own
- No HOA Fees
- Furnished
- Primary On Main
- Air Conditioning
- Seller Finance
- Green
- Fixer Upper
- Horse
- Golf
- Fireplace
- Deck
- Garage
- Basement
- Pool
Property vs Single Family Average in 31054
Price
Taxes
Year Built
In The Neighborhood
Just Listed
Atlanta
$ 239,900
3567 Forrest Park Road Se
Atlanta, GA 30354
- Type
- Single Family
- Size
- 1,217 SqFt
- Rooms
- 3 Beds + 2 Baths
Just Listed
Blue Ridge
$ 325,000
109 Lavista Drive
Blue Ridge, GA 30513
- Type
- Single Family
- Size
- 1,581 SqFt
- Rooms
- 3 Beds + 1 Baths
Just Listed
Atlanta
$ 595,000
3912 Donaldson Drive
Atlanta, GA 30341
- Type
- Single Family
- Size
- 1,450 SqFt
- Rooms
- 3 Beds + 2.5 Baths
Just Listed
Atlanta
$ 495,000
1945 Harts Mill Road Ne
Atlanta, GA 30341
- Type
- Single Family
- Size
- 1,400 SqFt
- Rooms
- 2 Beds + 2 Baths
Just Listed
Resaca
$ 214,900
130 Crane Road Ne
Resaca, GA 30735
- Type
- Single Family
- Size
- 1,257 SqFt
- Rooms
- 3 Beds + 1.5 Baths
Just Listed
Mount Airy
$ 319,900
432 Nancy Town Road
Mount Airy, GA 30563
- Type
- Single Family
- Size
- 2,070 SqFt
- Rooms
- 3 Beds + 3 Baths
Just Listed
Marietta
$ 329,000
751 Skyview Drive Ne
Marietta, GA 30060
- Type
- Single Family
- Size
- 1,364 SqFt
- Rooms
- 3 Beds + 2 Baths
Just Listed
South Fulton
$ 199,000
1280 Boat Rock Road Sw
South Fulton, GA 30331
- Type
- Single Family
- Size
- 1,957 SqFt
- Rooms
- 3 Beds + 2.5 Baths
Just Listed
Maysville
$ 169,900
350 Mitchell Road
Maysville, GA 30558
- Type
- Single Family
- Size
- 1,152 SqFt
- Rooms
- 3 Beds + 2 Baths
Just Listed
Rockmart
$ 239,999
302 Hampton Street
Rockmart, GA 30153
- Type
- Single Family
- Size
- 956 SqFt
- Rooms
- 2 Beds + 1 Baths
Just Listed
Monroe
$ 379,900
501 Harris Street
Monroe, GA 30655
- Type
- Single Family
- Rooms
- 3 Beds + 2 Baths
Just Listed
Stone Mountain
$ 279,000
4419 Carriage Trail
Stone Mountain, GA 30083
- Type
- Single Family
- Size
- 1,788 SqFt
- Rooms
- 3 Beds + 2.5 Baths
Just Listed
Griffin
$ 139,900
225 W Tinsley Street
Griffin, GA 30223
- Type
- Single Family
- Size
- 984 SqFt
- Rooms
- 3 Beds + 1 Baths
 ©2026 Georgia Multiple Listing Service All information deemed reliable but not guaranteed. All properties are subject to prior sale, change or withdrawal. Neither listing broker(s) or information provider(s) shall be responsible for any typographical errors, misinformation, misprints and shall be held totally harmless. Listing(s) information is provided for consumer's personal, non-commercial use and may not be used for any purpose other than to identify prospective properties consumers may
 Listings identified with the FMLS IDX logo come from FMLS and are held by brokerage firms other than the owner of this website. The listing brokerage is identified in any listing details. Information is deemed reliable but is not guaranteed. If you believe any FMLS listing contains material that infringes your copyrighted work please