
Open House Sat, Sep 26th 01:00 PM - 03:00 PM - Views




















Address
200 Eleanor Drive, Covington, GA
Price
$ 289,000
Property Attributes
- MLS#7838634
- TypeSingle Family
- Listing Status Active
- CountyNewton
- CityCovington
- NeighborhoodR3 MISC LAND - AREA 6
- Zip30016
- StyleBungalow
- Year Built1956
- Taxes$ 1103
- Price$ 289,000
- Bedrooms2
- Full Bathrooms2
- Half Bathrooms0
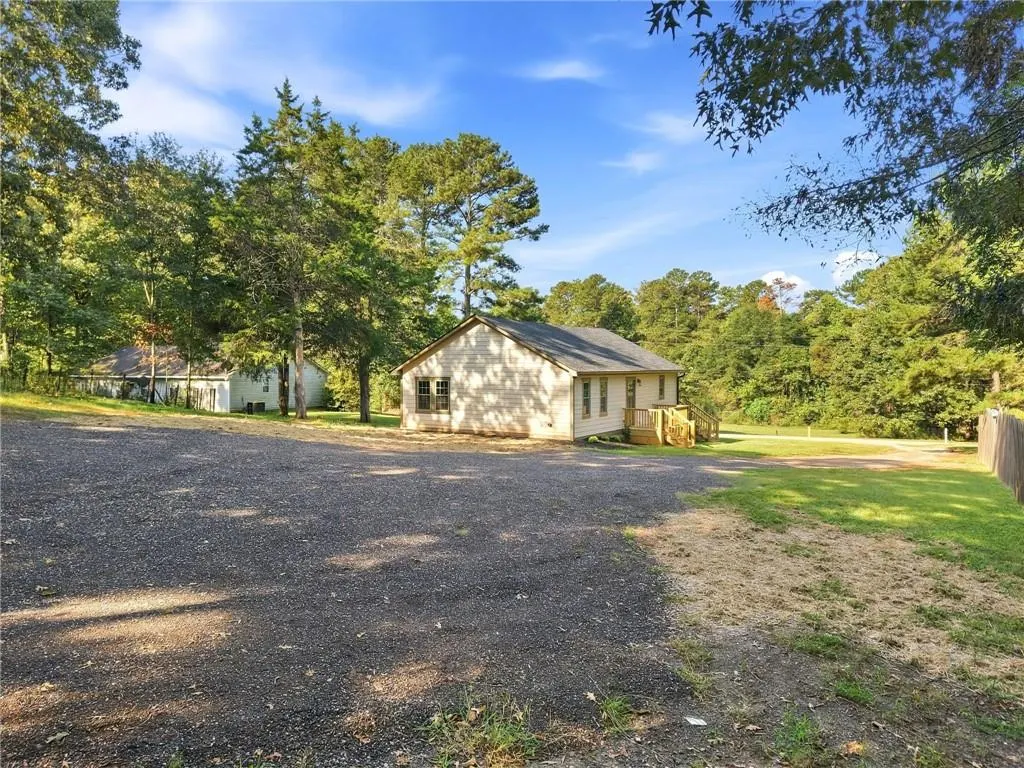
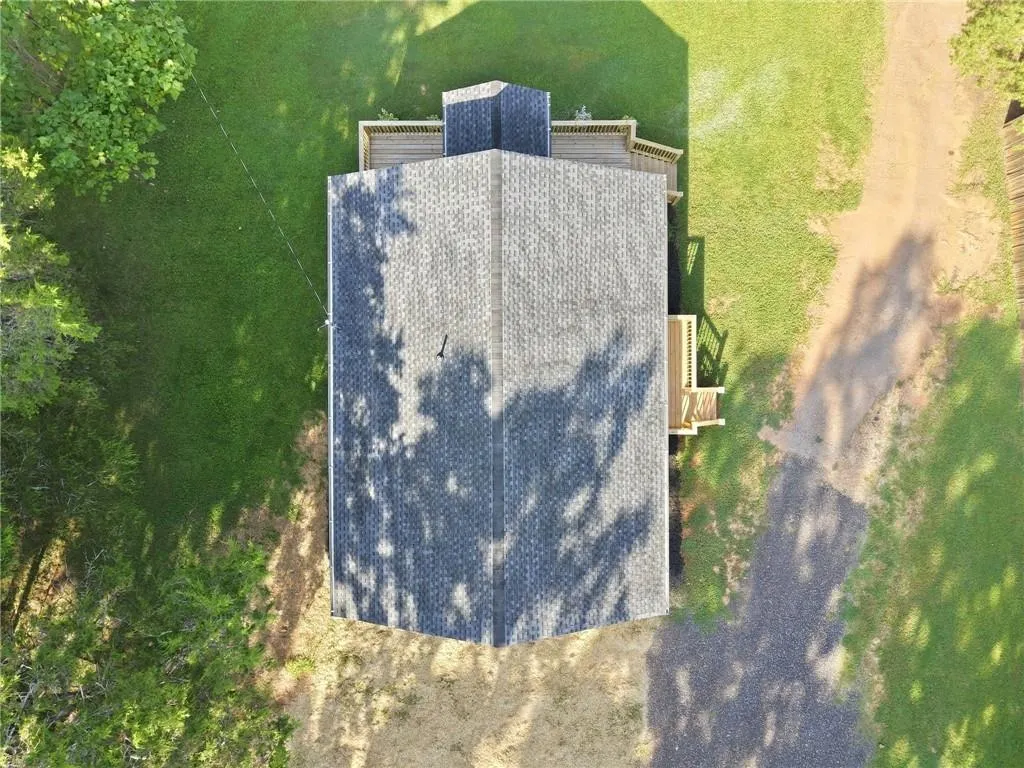
- Lot Size0.84 Acres
Data Source:
First Multiple Listing Services (FMLS)
Property Description
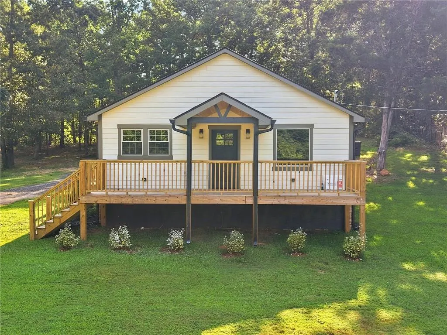
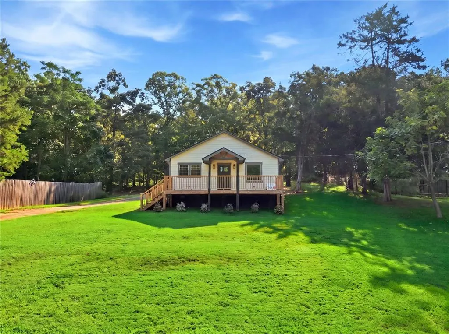
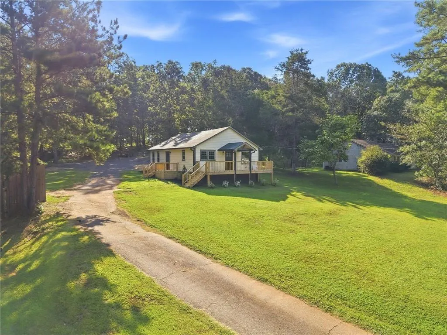
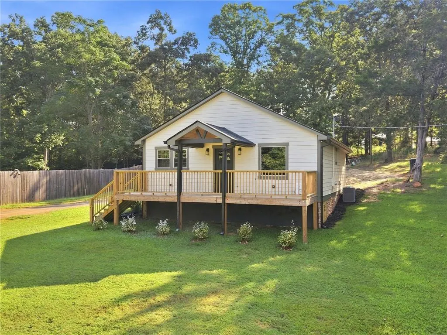
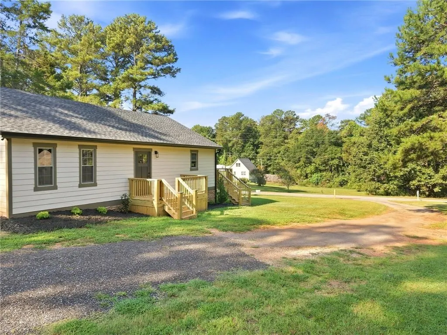
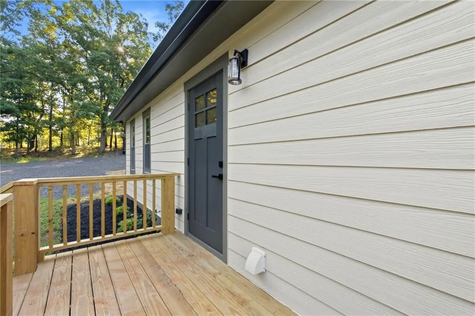
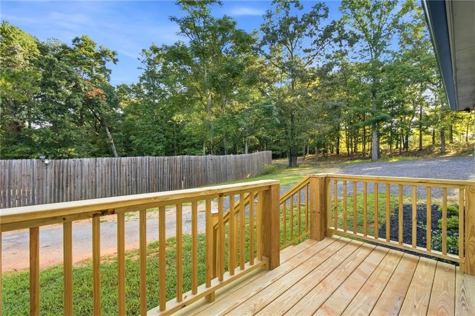
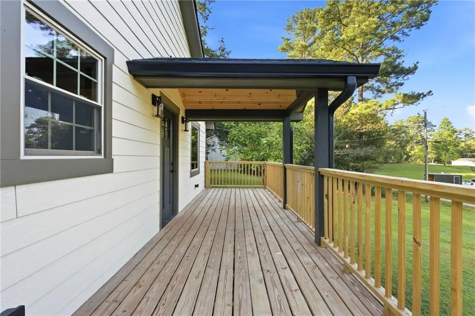
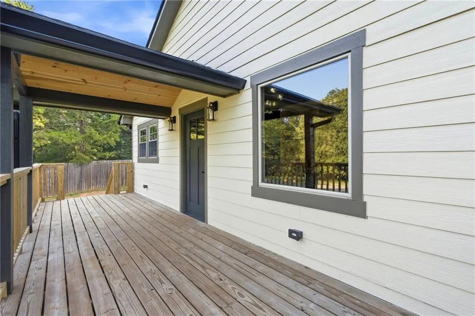
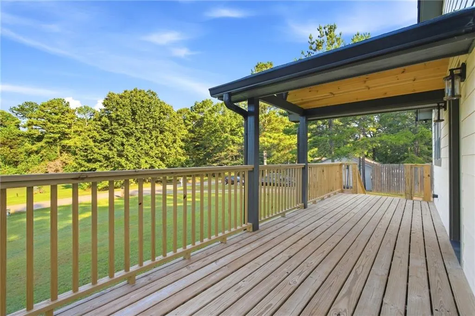
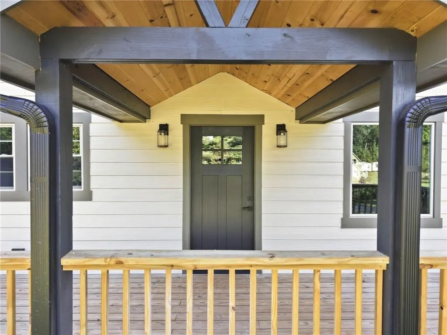
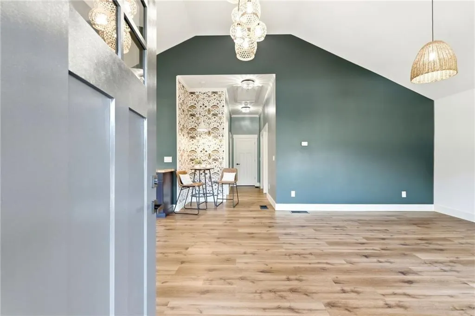
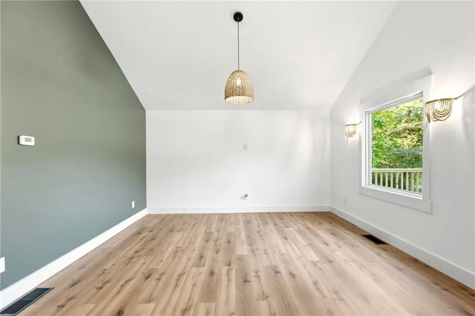
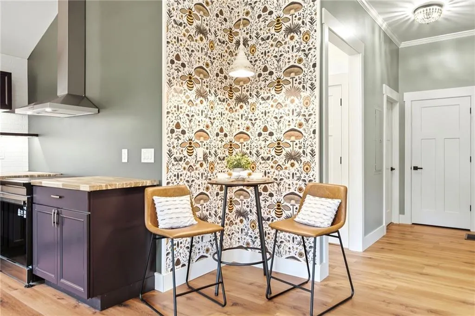
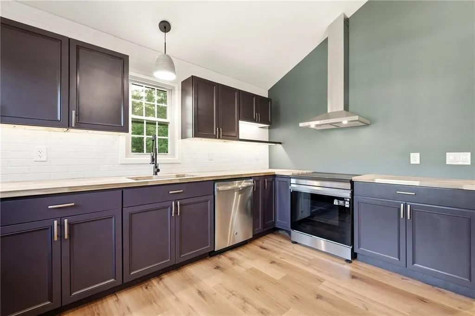
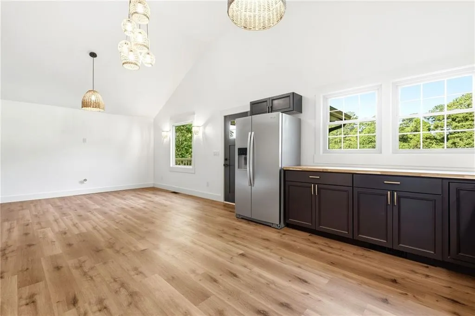
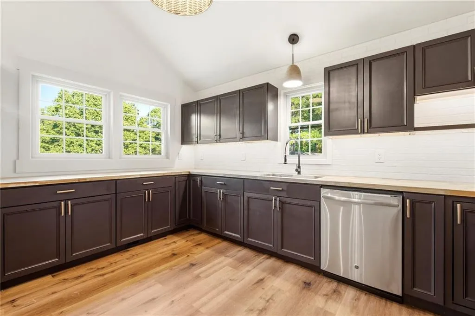
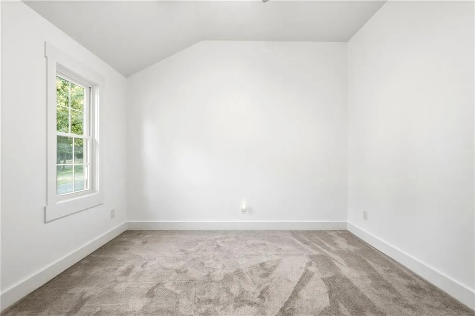
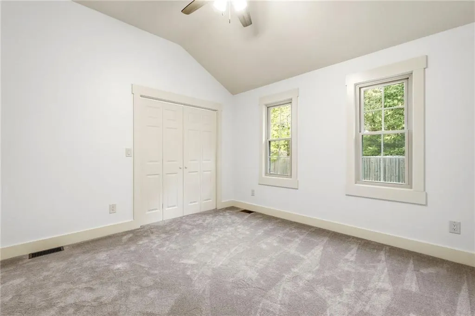
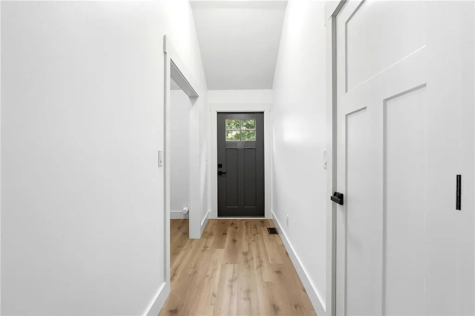
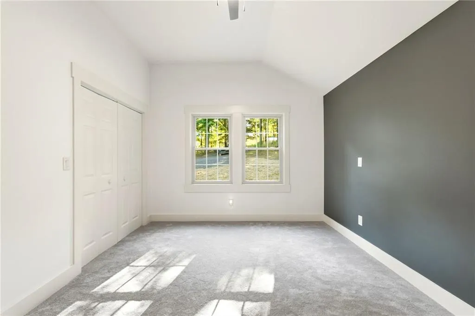
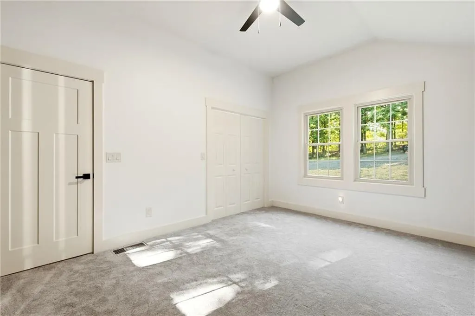
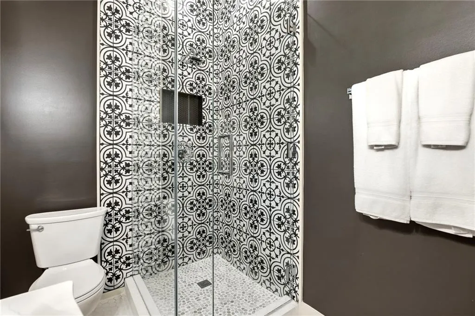
BRAND NEW FROM THE FOUNDATION UP! Welcome to 200 Eleanor Drive, where nearly everything is NEW! This home has been completely rebuilt from the foundation up, offering the look, feel, and peace of mind of new construction. Step inside to a stunning open-concept floor plan featuring brand-new luxury vinyl plank (LVP) flooring, new carpet, new windows, dramatic 10+ foot ceilings, new light fixtures, fresh paint, and beautiful upgraded finishes carefully selected to create an elevated, luxury feel. The heart of the home is the chef-inspired kitchen, complete with brand-new stainless steel appliances, abundant cabinetry, generous counter space, and stylish finishes. The open layout provides plenty of room for entertaining and allows the kitchen, dining, and living spaces to flow seamlessly together. Both the en suite and hall bathroom feature spa-inspired details and luxurious finishes, creating relaxing retreats with a sophisticated, upscale feel. The extensive reconstruction includes new LVP flooring and carpet, new windows, new roof, new light fixtures, new paint, new stainless steel appliances, new front deck, new side deck, new bathrooms, and beautiful new finishes throughout. Outside, enjoy a large, private lot with plenty of space for entertaining, relaxing, gardening, or simply enjoying your own private outdoor retreat. From the soaring ceilings and luxury finishes to the open-concept design and extensive reconstruction, this home offers the rare opportunity to enjoy an established setting with the look and feel of a brand-new luxury home. Move-in ready, beautifully rebuilt, and designed to impress—you don't want to miss this one!
| Elementary School | Middle School | High School |
|---|---|---|
| South Salem Elementary School | Liberty - Newton Middle School | Alcovy High School |
| Price History | |
|---|---|
| 9/16/2026 | Listed $289,000 |
General Features
| Sewer | Septic Tank |
|---|---|
| Heating | Central |
| Cooling | Ceiling Fan(s),Central Air |
| Utilities | Cable Available,Electricity Available,Water Available |
| Roof | Shingle |
| Appliances | Dishwasher,Electric Oven,Electric Water Heater |
| Patio/Porch Features | Covered,Deck,Front Porch,Side Porch |
| Architectural Style | Bungalow |
| Pool Features | None |
| Security Features | None |
| Construction Materials | HardiPlank Type |
| Year Built | 1956 |
| Electric | 110 Volts,220 Volts |
| View | Trees/Woods |
| Levels | One |
| Property Subtype | Single Family Residence |
| Tax Year | 2025 |
| Parcel Number | 0028A00000024000 |
| Waterfront Features | None |
| Community Features | None |
| Accessibility | None |
| County | Newton - GA |
| Property Type | Residential |
| HOA | false |
| Energy Efficient | None |
| Subdivision Name | R3 MISC LAND - AREA 6 |
| Green Energy Generation | None |
| Other Structures | None |
| Full Baths | 2 |
| Status | Active |
| Directions | GPS |
| High School | Alcovy |
| City | Covington |
| Body of Water | None |
| Spa Features | None |
| Elementary School | South Salem |
| Property Attached Y/N | false |
| Land Lease Y/N | false |
| Tax Annual Amount | 1103 |
| Home Warranty Y/N | false |
| Middle/Junior High School | Liberty - Newton |
| Property Condition | Resale |
| Standard Status | Active |
| Freehold | IDX |
| Corporate Owner | None |
Interior Features
| Interior Amenities | Cathedral Ceiling(s),High Ceilings 10 ft Main,Vaulted Ceiling(s),Walk-In Closet(s) |
|---|---|
| Basement | Crawl Space |
| Flooring | Luxury Vinyl |
| Fireplace Features | None |
| Common Walls | No Common Walls |
| Window Features | Double Pane Windows |
| Laundry Features | Common Area |
| Total Bedrooms | 2 |
| Room Type | Family Room |
| Main Level Bedrooms | 2 |
| Main Level Bathrooms | 2 |
| Kitchen Features | Breakfast Room,Cabinets Other,Eat-in Kitchen,Other Surface Counters |
| Total Baths | 2 |
| RoomBedroomFeatures | Other |
| Primary Bathroom Features | Shower Only |
| Dining Room Features | Open Concept |
Exterior Features
| Exterior Amenities | None |
|---|---|
| Fencing | None |
| Parking Features | Driveway |
| Lot Features | Back Yard,Cleared |
| Water Source | Public |
| Total Parking | 4 |
| Foundation Details | Block |
| Building Area Total | 1083 |
| Lot Dimensions | x |
| Lot Size Acres | 0.84 |
| Road Surface Type | Asphalt |
| Lot Size Source | Public Records |
| Road Frontage Type | County Road |
| Other Equipment | None |
| Horse Amenities | None |
Amenities
- Foreclosure
- Views
- Short Sale
- New Construction
- Adult 55+
- Lease To Own
- No HOA Fees
- Furnished
- Primary On Main
- Air Conditioning
- Seller Finance
- Green
- Fixer Upper
- Horse
- Golf
- Fireplace
- Deck
- Garage
- Basement
- Pool
Property vs Single Family Average in 30016
Statistics provided by Inside Real Estate
Price
Taxes
Year Built
 ©2026 Georgia Multiple Listing Service All information deemed reliable but not guaranteed. All properties are subject to prior sale, change or withdrawal. Neither listing broker(s) or information provider(s) shall be responsible for any typographical errors, misinformation, misprints and shall be held totally harmless. Listing(s) information is provided for consumer's personal, non-commercial use and may not be used for any purpose other than to identify prospective properties consumers may
 Listings identified with the FMLS IDX logo come from FMLS and are held by brokerage firms other than the owner of this website. The listing brokerage is identified in any listing details. Information is deemed reliable but is not guaranteed. If you believe any FMLS listing contains material that infringes your copyrighted work please