
Primary on Main












Address
1216 Mcallistar Drive, Locust Grove, GA
Price
$ 409,000
Property Attributes
- MLS#7823417
- TypeSingle Family
- Listing Status Active
- CountyHenry
- CityLocust Grove
- NeighborhoodEagles Brooke
- Zip30248
- StyleTraditional
- Year Built2002
- Taxes$ 6445
- Price$ 409,000
- Bedrooms4
- Full Bathrooms3
- Half Bathrooms0
Data Source:
First Multiple Listing Services (FMLS)
Property Description
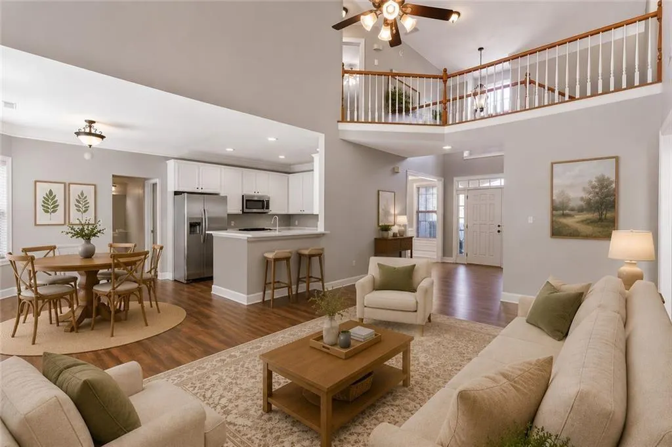
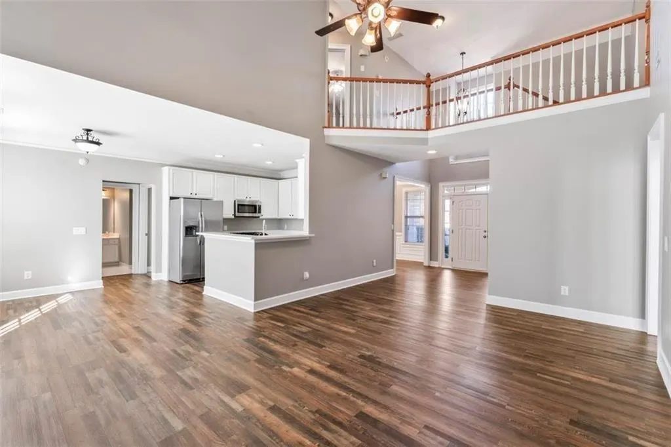
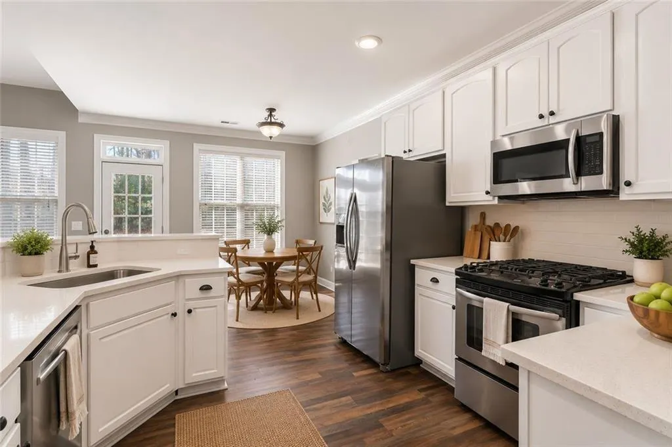
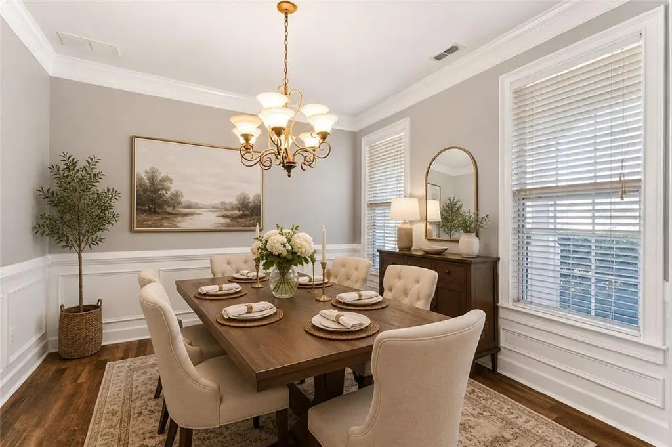
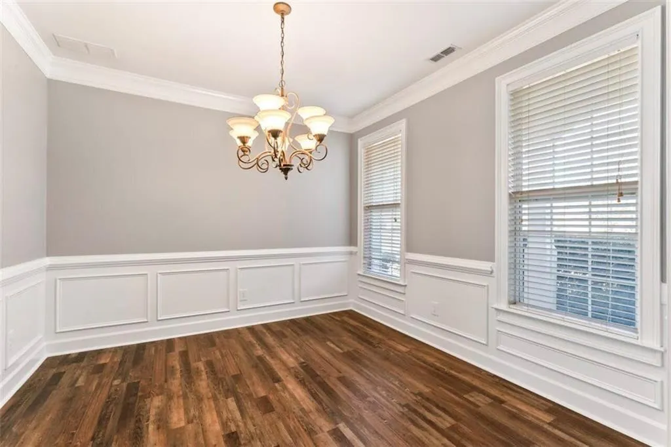
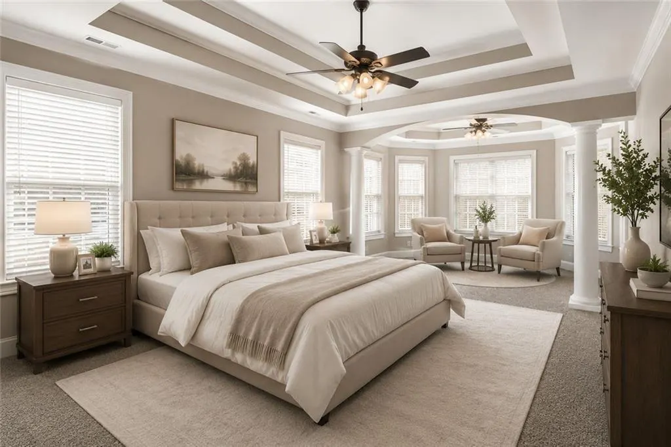
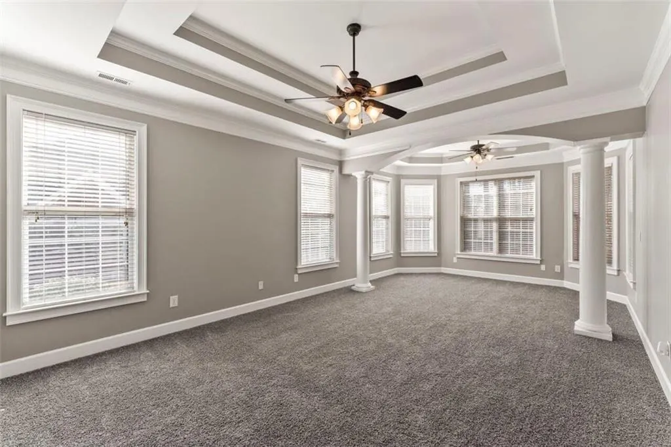
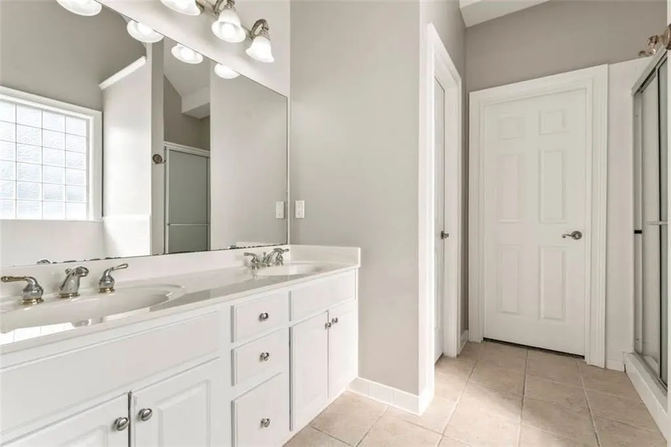
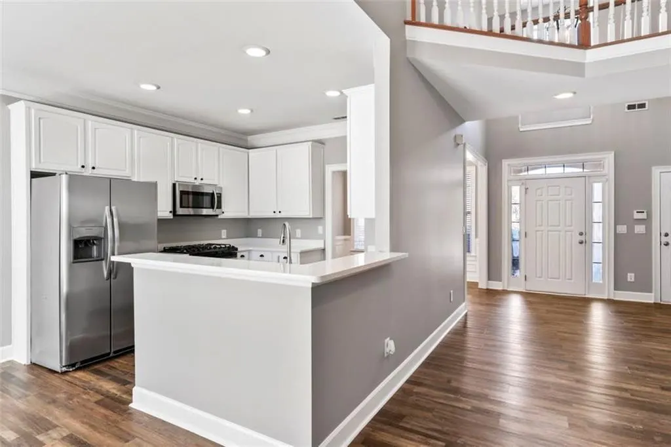
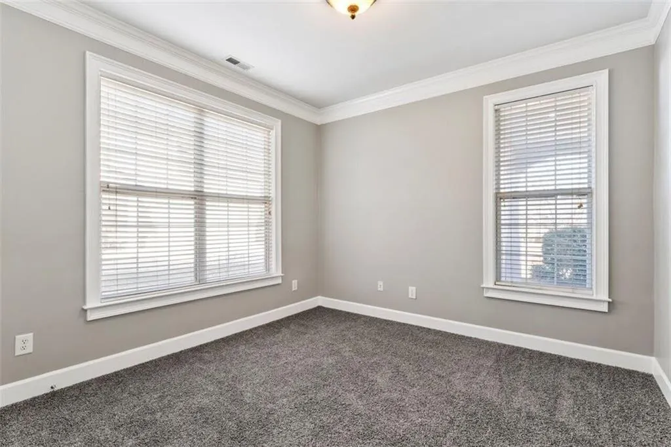
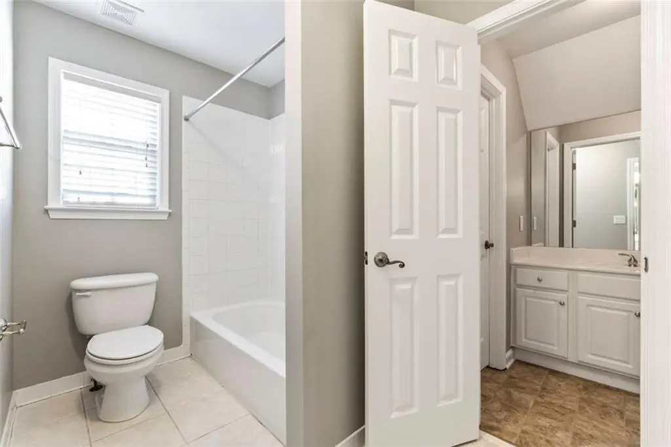
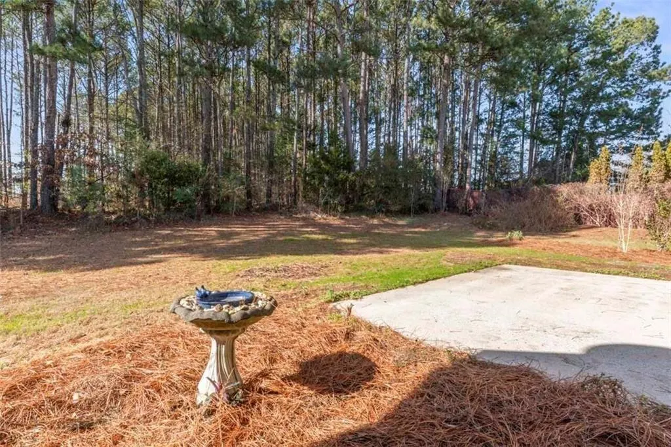
Main-Level Primary Suite. Gated Community. Resort-Style Pool. This One Checks the Boxes. Tucked inside the highly desirable gated community of Eagle's Brooke, this beautifully updated Southern-style home blends timeless charm with the layout today's buyers are actually asking for. It includes a private primary suite on the main level. With 4 to 5 bedrooms and true move-in-ready condition, it's ready for you to start living, not renovating. A covered front porch sets the tone before you even walk in. Inside, fresh paint, new carpet, new quartz countertops, and detailed trim work give every room a crisp, updated feel. The two-story foyer and overlook staircase add a genuine wow moment, and the fireside family room opens straight into a chef-inspired kitchen, abundant cabinetry, quartz counters, and an easy flow into the dining space that makes hosting effortless. The main-level primary suite is a true retreat, with a sitting area and spa-like bath. A second main-floor bedroom flexes easily as a guest room, in-law suite, or home office. Upstairs, two more bedrooms and an oversized bonus room round things out, call it bedroom five, a media room, a playroom, or your next home gym. Out back, a private patio and backyard are ready for grilling, entertaining, or just unwinding at the end of the day. Eagle's Brooke residents enjoy a zero-entry pool with waterslide, an Olympic-style lap pool, a playground, sidewalks throughout, and a full calendar of community events, all just minutes from I-75, top-rated schools, shopping, dining, and healthcare. SELLER IS WILLING TO HELP MAKE HOMEOWNERSHIP MORE AFFORDABLE! With today's higher rates affecting monthly payments, the seller will consider assisting with buyer closing costs, a rate buy-down, or other qualified concessions. Ask for details on how this could lower your upfront costs or monthly payment. Main-level living, room to grow, and resort-style amenities in one of the area's most desirable gated communities: this is the one you've been waiting for. Schedule your private tour today. Some photos have been virtually staged to showcase potential use and layout.
| Elementary School | Middle School | High School |
|---|---|---|
| Bethlehem - Henry Elementary School | Luella Middle School | Luella High School |
| Price History | |
|---|---|
| 8/18/2026 | Listed $409,000 |
General Features
| Sewer | Public Sewer |
|---|---|
| Heating | Central |
| Cooling | Ceiling Fan(s),Central Air |
| Utilities | Cable Available,Electricity Available,Natural Gas Available,Phone Available,Underground Utilities,Water Available |
| Roof | Composition |
| Appliances | Dishwasher,Microwave,Refrigerator |
| HOA Fee | 750 |
| Garage Spaces | 2 |
| Association Fee Includes | Maintenance Grounds,Security,Swim |
| Patio/Porch Features | Patio |
| Architectural Style | Traditional |
| Pool Features | None |
| Security Features | Key Card Entry,Secured Garage/Parking,Security Gate,Security Service,Smoke Detector(s) |
| Construction Materials | Stucco |
| Year Built | 2002 |
| Electric | 110 Volts |
| View | Neighborhood |
| Levels | One and One Half |
| Property Subtype | Single Family Residence |
| Tax Year | 2024 |
| Parcel Number | 097C01039000 |
| Waterfront Features | None |
| Community Features | Gated,Homeowners Assoc,Near Trails/Greenway,Park,Playground,Pool,Sidewalks |
| Accessibility | None |
| Assoc Fee Paid Per | Semi-Annually |
| County | Henry - GA |
| Property Type | Residential |
| HOA | true |
| Energy Efficient | None |
| Subdivision Name | Eagles Brooke |
| Green Energy Generation | None |
| Other Structures | None |
| Full Baths | 3 |
| Status | Active |
| Directions | GPS - Use 1000 Eagles Brooke Drive for GPS purposes to get you to the front gate off Bill Gardner Parkway. **The back gate off Lester Mill Road is for residents only** **Gate code and showing instructions will come through your ShowingTime confirmation** |
| High School | Luella |
| City | Locust Grove |
| Body of Water | None |
| Spa Features | None |
| Elementary School | Bethlehem - Henry |
| Property Attached Y/N | false |
| Land Lease Y/N | false |
| Tax Annual Amount | 6445 |
| Home Warranty Y/N | true |
| Middle/Junior High School | Luella |
| Property Condition | Resale |
| Virtual Tour | https://www.hommati.com/3DTour-AerialVideo/unbranded/1216-Mcallistar-Dr-Locust-Grove-Ga-30248--HPI66964789 |
| Standard Status | Active |
| Freehold | IDX |
| Corporate Owner | None |
Interior Features
| Interior Amenities | Disappearing Attic Stairs,Double Vanity,Crown Molding,High Speed Internet,Recessed Lighting,Tray Ceiling(s),Vaulted Ceiling(s),Walk-In Closet(s) |
|---|---|
| Basement | None |
| Flooring | Carpet,Tile,Vinyl |
| Total Fireplaces | 1 |
| Fireplace Features | Gas Starter,Living Room |
| Common Walls | No Common Walls |
| Window Features | Insulated Windows |
| Above Grade Finished Area | 2680 |
| Laundry Features | Common Area |
| Total Bedrooms | 4 |
| Room Type | Bonus Room,Exercise Room,Family Room,Game Room,Laundry,Office,Other |
| Main Level Bedrooms | 2 |
| Main Level Bathrooms | 2 |
| Kitchen Features | Breakfast Bar,Pantry,Solid Surface Counters |
| Total Baths | 3 |
| RoomBedroomFeatures | Master on Main,Oversized Master,Split Bedroom Plan |
| Primary Bathroom Features | Double Vanity,Separate Tub/Shower,Soaking Tub |
| Dining Room Features | Separate Dining Room |
Exterior Features
| Exterior Amenities | Private Entrance,Rain Gutters |
|---|---|
| Fencing | None |
| Parking Features | Attached,Garage Door Opener,Driveway,Garage,Kitchen Level,Garage Faces Side |
| Lot Features | Back Yard,Front Yard,Landscaped,Wooded,Level |
| Water Source | Public |
| Total Parking | 2 |
| Foundation Details | Slab |
| Building Area Total | 2681 |
| Road Surface Type | Asphalt,Paved |
| Lot Size Source | Not Available |
| Road Frontage Type | Private Road |
| Other Equipment | None |
| Horse Amenities | None |
Amenities
- Foreclosure
- Views
- Short Sale
- New Construction
- Adult 55+
- Lease To Own
- No HOA Fees
- Furnished
- Primary On Main
- Air Conditioning
- Seller Finance
- Green
- Fixer Upper
- Horse
- Golf
- Fireplace
- Deck
- Garage
- Basement
- Pool
Property vs Single Family Average in 30248
Statistics provided by Inside Real Estate
Price
Taxes
Year Built
In The Neighborhood
Short Sale
Locust Grove
$ 449,900
1035 Eagles Brooke Dr
Locust Grove, GA 30248
- Type
- Single Family
- Rooms
- 5 Beds + 4.5 Baths

Reduced
Locust Grove
$ 569,800
801 Carnegie Court
Locust Grove, GA 30248
- Type
- Single Family
- Rooms
- 6 Beds + 3.5 Baths
Reduced
Locust Grove
$ 629,000
2202 Golden Eagle Drive
Locust Grove, GA 30248
- Type
- Single Family
- Size
- 6,080 SqFt
- Rooms
- 6 Beds + 4.5 Baths
Reduced
Locust Grove
$ 559,400
1214 Mcallistar Drive
Locust Grove, GA 30248
- Type
- Single Family
- Size
- 3,326 SqFt
- Rooms
- 5 Beds + 3.5 Baths
Eco Friendly
Locust Grove
$ 679,990
980 Donegal Drive
Locust Grove, GA 30248
- Type
- Single Family
- Rooms
- 6 Beds + 4.5 Baths
Reduced
Locust Grove
$ 839,000
2214 Golden Eagle Drive
Locust Grove, GA 30248
- Type
- Single Family
- Rooms
- 6 Beds + 4.5 Baths
Primary On Main
Locust Grove
$ 425,000
1405 Landon Drive
Locust Grove, GA 30248
- Type
- Single Family
- Rooms
- 5 Beds + 3 Baths
 ©2026 Georgia Multiple Listing Service All information deemed reliable but not guaranteed. All properties are subject to prior sale, change or withdrawal. Neither listing broker(s) or information provider(s) shall be responsible for any typographical errors, misinformation, misprints and shall be held totally harmless. Listing(s) information is provided for consumer's personal, non-commercial use and may not be used for any purpose other than to identify prospective properties consumers may
