
Primary on Main















Address
988 Boozer Road, Heflin, AL
Price
$ 769,000
Property Attributes
- MLS#7811138
- TypeSingle Family
- Listing Status Active
- CountyCleburne
- CityHeflin
- Zip36264
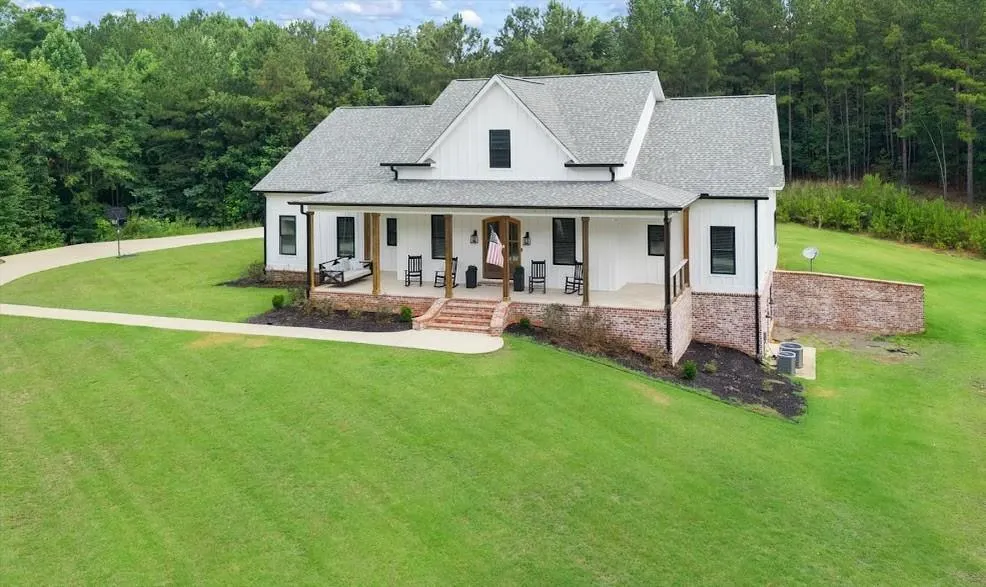
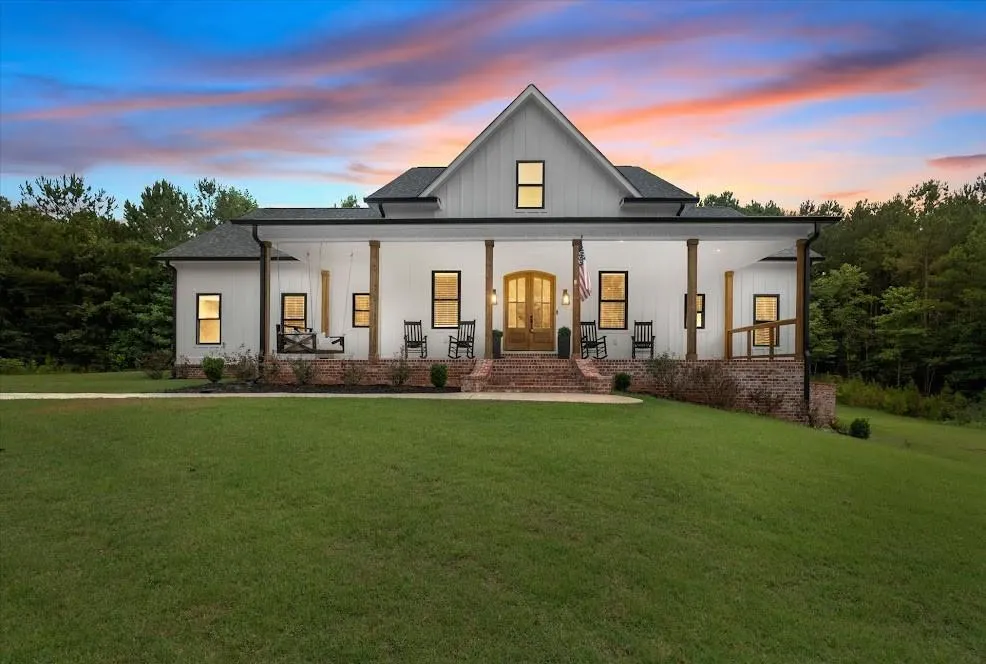
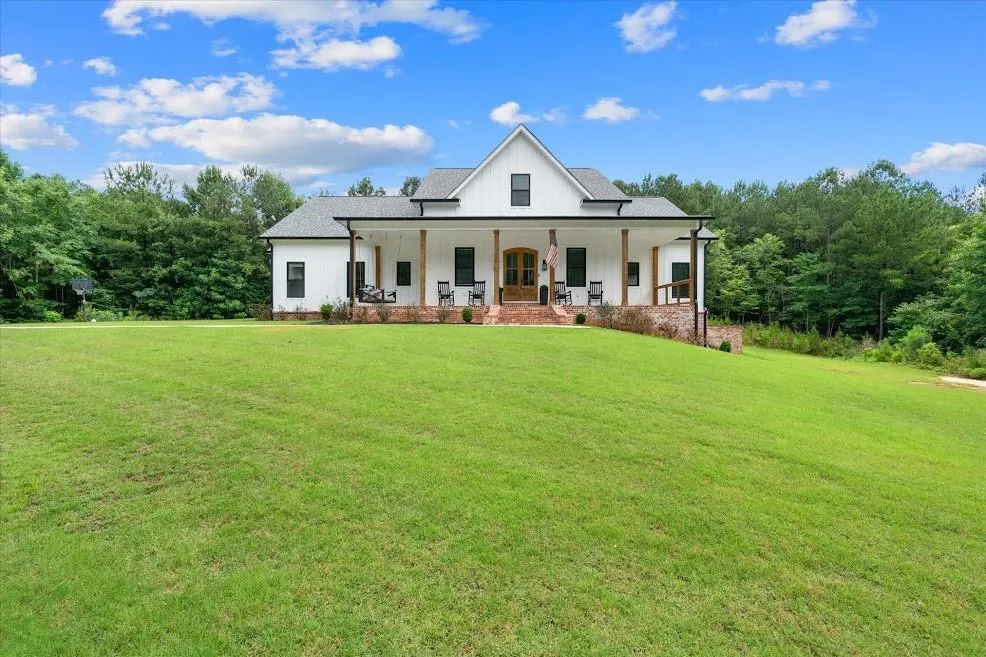
- StyleCountry, Craftsman
- Year Built2022
- Price$ 769,000
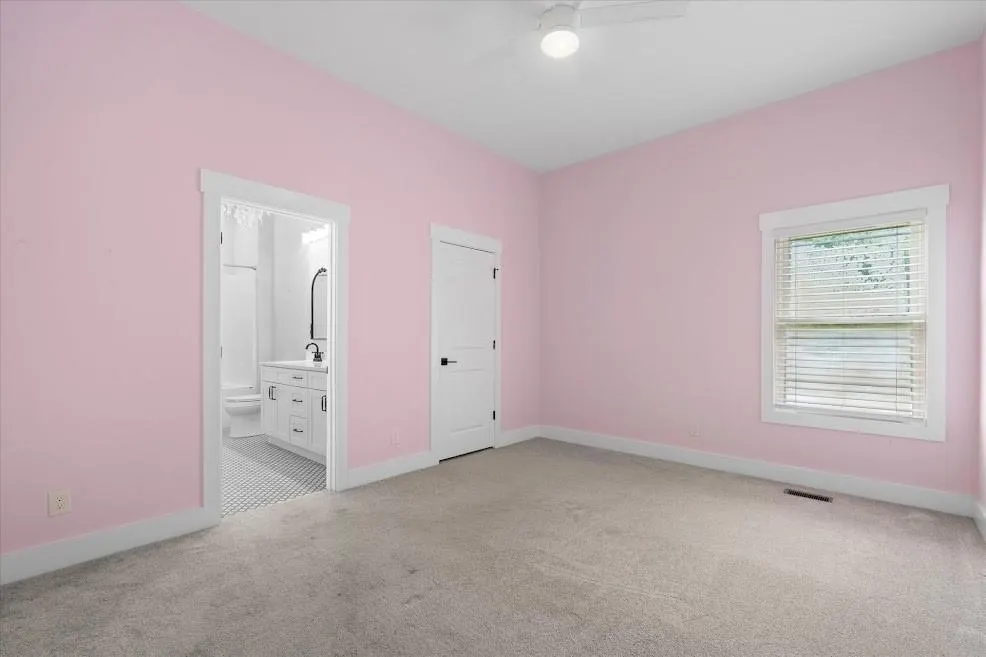
- Bedrooms5
- Full Bathrooms4
- Half Bathrooms1
- Lot Size4.98 Acres
Data Source:
First Multiple Listing Services (FMLS)
Property Description
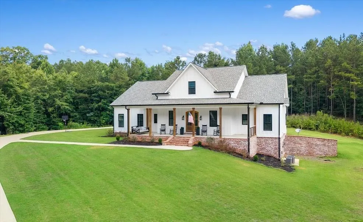
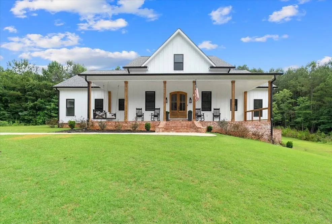
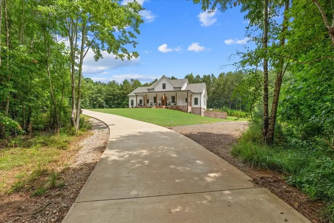
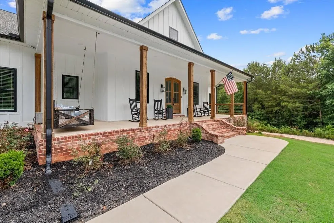
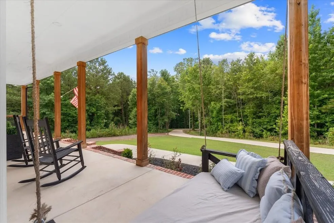
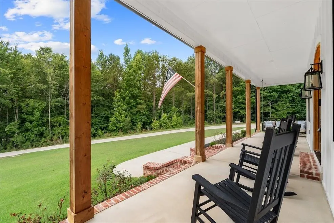
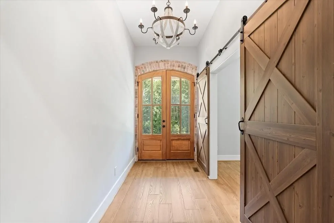
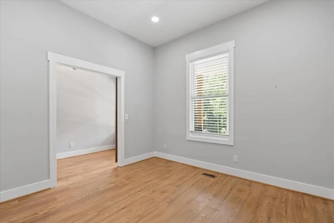
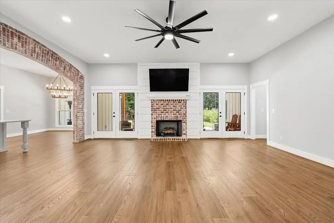
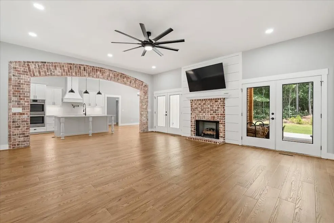
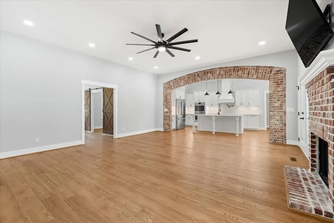
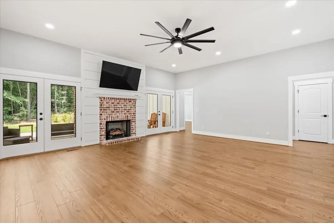
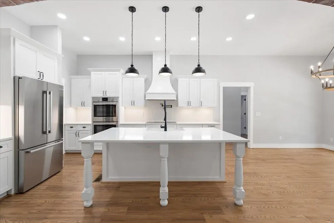
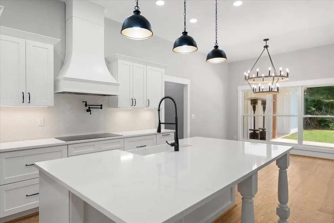
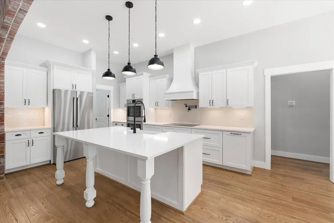
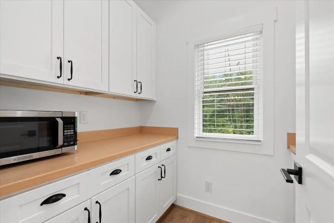
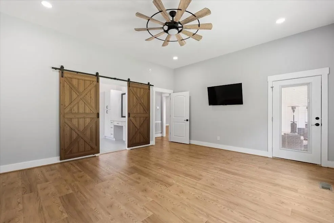
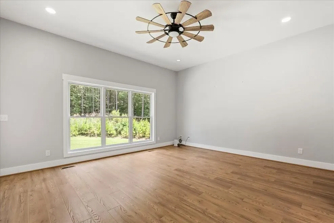
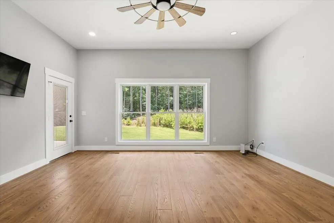
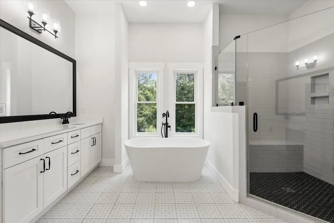
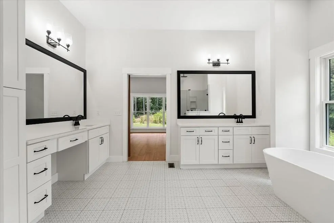
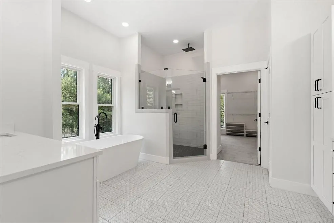
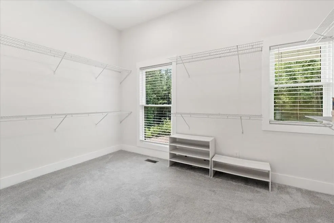
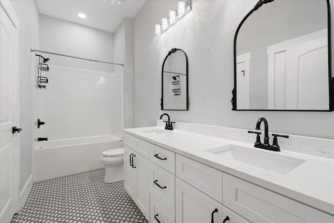
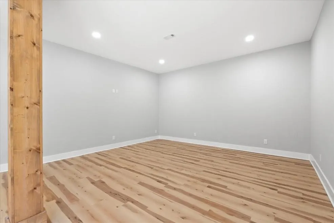
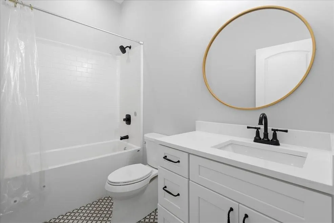
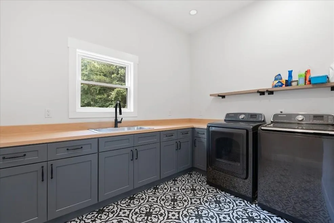
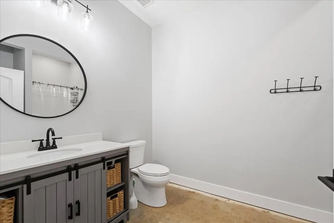
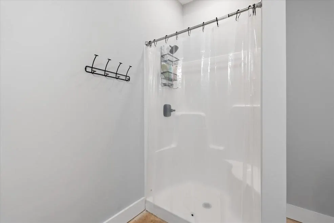
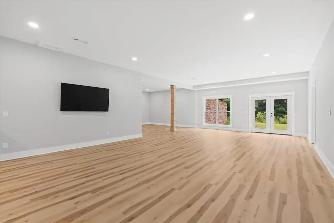
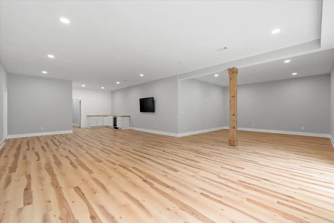
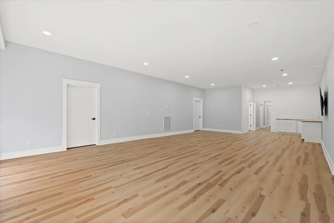
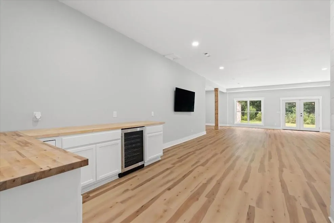
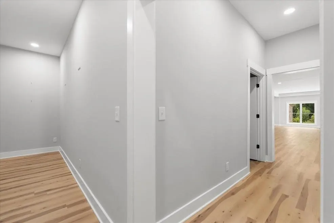
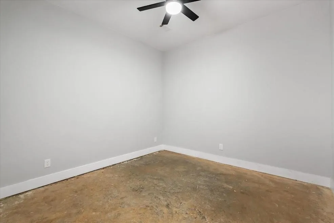
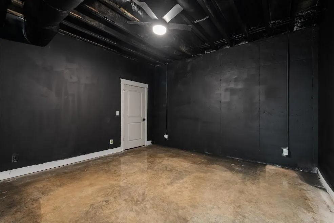
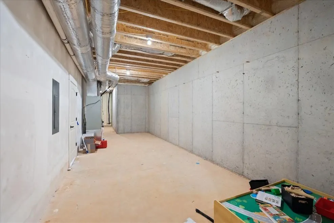
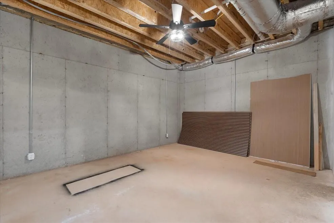
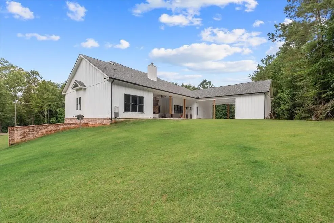
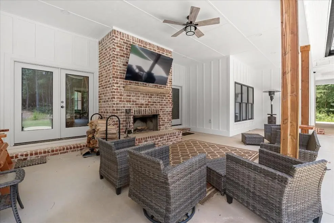
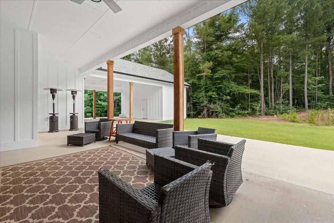
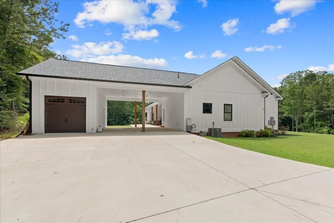
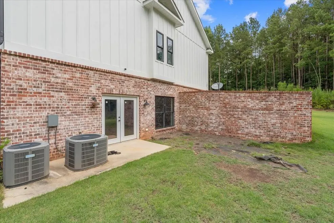
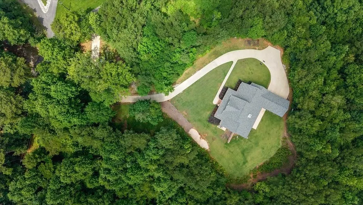
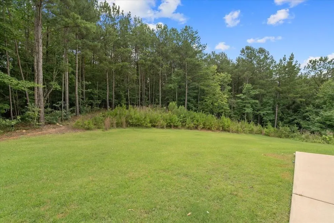
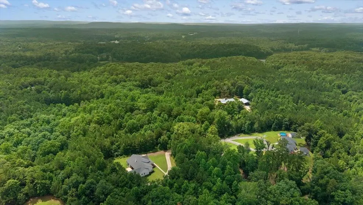
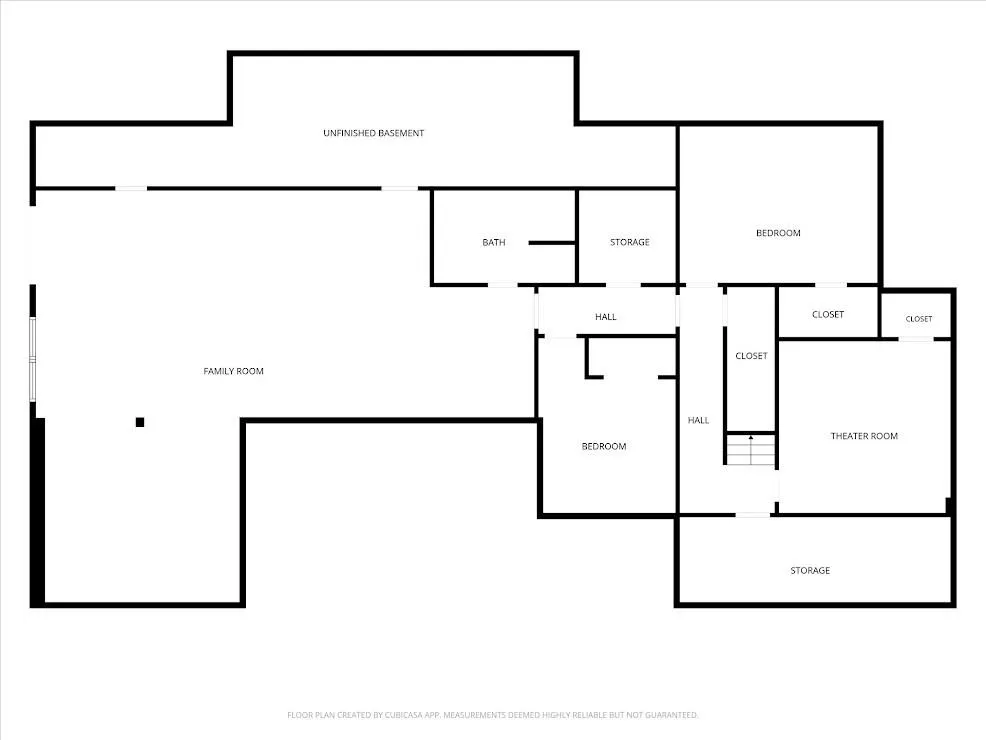
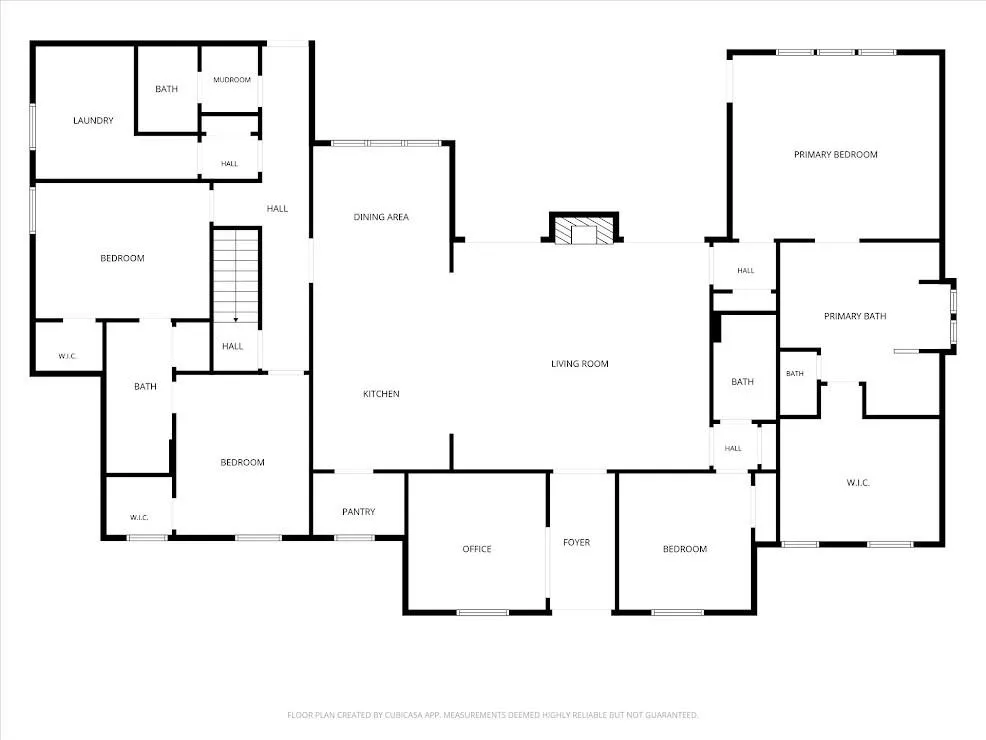
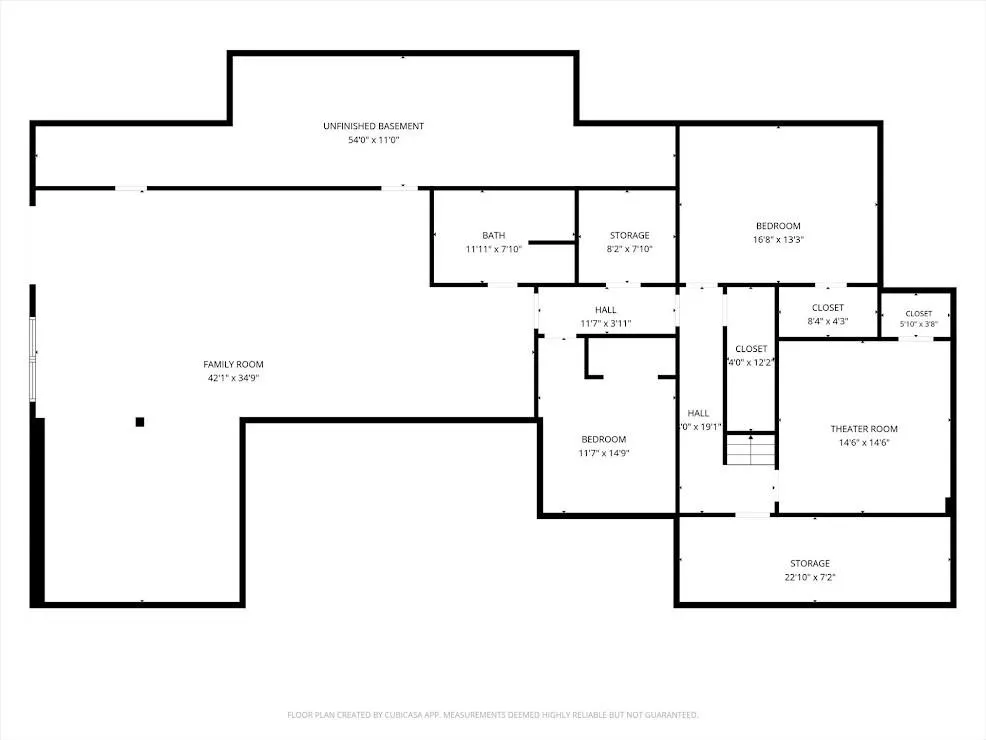
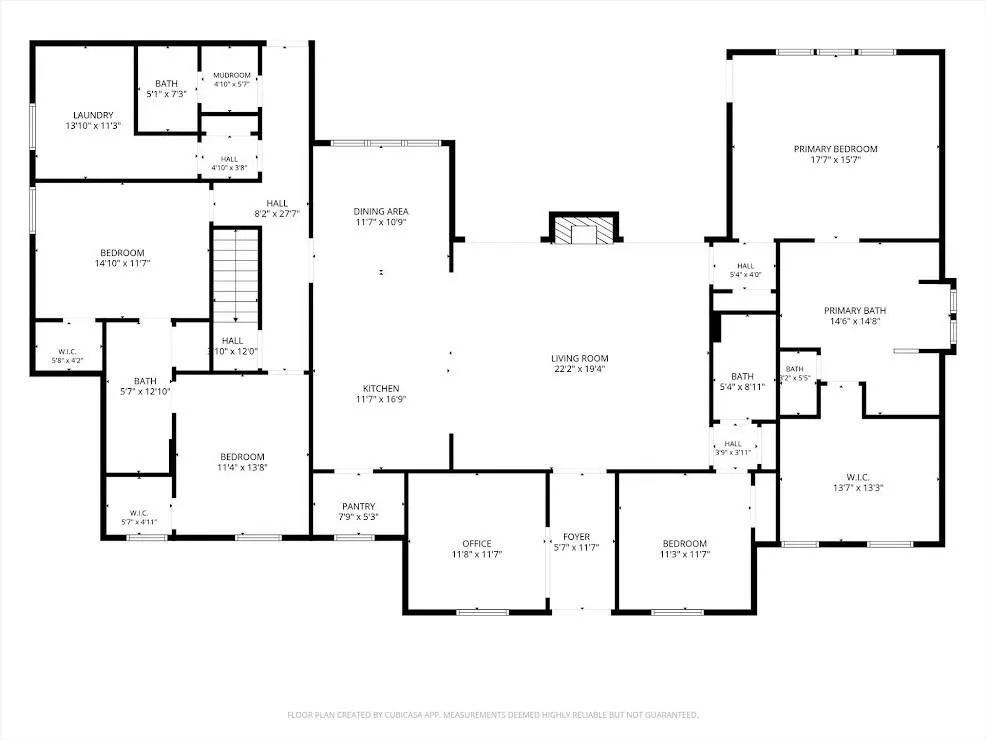
Seller offering $15,000 buyer credit with accepted offer!! Welcome to this exceptional custom-built home situated on nearly 5 acres in the heart of Heflin. Thoughtfully designed with quality craftsmanship and upscale finishes throughout. The chef's kitchen features Bosch double ovens, a pot filler, a garbage disposal, designer fixtures, and custom cabinetry, including a beautifully designed walk-in pantry with custom cabinets. The spacious primary suite offers a spa-like bath with an oversized tiled shower, soaking tub, and an expansive walk-in closet. Additional highlights include a large laundry room with built-in shelving, a dedicated home office, a brick entryway, and a spacious 24 x 12 attached garage. Enjoy relaxing or entertaining outdoors around the wood-burning fireplace. The fully finished walk-out basement is an entertainer's dream, offering an expansive living area complete with a built-in wine cooler, custom cabinetry, and countertop space perfect for a wet bar or serving area. A full bathroom adds convenience, while multiple finished rooms with HVAC already in place provide endless possibilities for guest bedrooms, home offices, a gym, hobby rooms, or flex space. You'll also find abundant storage throughout and a dedicated room already designed for a future home theater. Whether you're hosting family and friends or need additional living space, this lower level offers exceptional versatility. The home is equipped with three HVAC units, two tankless water heaters, a gas log fireplace for both indoor and outdoor fireplaces, and high-speed Starlink internet. Conveniently located just minutes from downtown Heflin, this one-of-a-kind property offers the privacy of acreage without sacrificing convenience.
| Elementary School | Middle School | High School |
|---|---|---|
| Cleburne County Elementary School | Cleburne County Middle School | Cleburne County High School |
| Price History | |
|---|---|
| 7/27/2026 | Listed $799,000 |
| 7/28/2026 | 1$789,000 |
| 8/17/2026 | 3$769,000 |
General Features
| Sewer | Septic Tank |
|---|---|
| Heating | Electric,Propane |
| Cooling | Ceiling Fan(s),Central Air,Electric |
| Utilities | Other |
| Roof | Composition |
| Appliances | Dishwasher,Disposal,Double Oven,Electric Cooktop,Gas Water Heater,Refrigerator,Tankless Water Heater,Trash Compactor,Other |
| Garage Spaces | 3 |
| Patio/Porch Features | Front Porch,Patio |
| Architectural Style | Country,Craftsman |
| Pool Features | None |
| Security Features | Smoke Detector(s) |
| Construction Materials | Brick,Concrete |
| Year Built | 2022 |
| Electric | None |
| View | Other |
| Levels | Two |
| Property Subtype | Single Family Residence |
| Parcel Number | 1502043000005005 |
| Waterfront Features | None |
| Community Features | None |
| Accessibility | None |
| County | Cleburne - AL |
| Property Type | Residential |
| HOA | false |
| Energy Efficient | None |
| Subdivision Name | None |
| Green Energy Generation | None |
| Other Structures | Garage(s) |
| Full Baths | 4 |
| Status | Active |
| Directions | Take exit 205 Heflin (46 to 78). Cross the train tracks on Owens Cir, take a left on Oxford St, Right on Campbell St, Left on Boozer Rd. Home is on the right. |
| High School | Cleburne County |
| City | Heflin |
| Body of Water | None |
| Spa Features | None |
| Elementary School | Cleburne County |
| Property Attached Y/N | false |
| Land Lease Y/N | false |
| Home Warranty Y/N | false |
| Middle/Junior High School | Cleburne County |
| Property Condition | Resale |
| Standard Status | Active |
| Freehold | IDX |
| Corporate Owner | None |
Interior Features
| Interior Amenities | Double Vanity,High Speed Internet,Walk-In Closet(s),Other |
|---|---|
| Basement | Daylight,Exterior Entry,Finished,Finished Bath,Full,Interior Entry |
| Flooring | Carpet,Hardwood,Tile |
| Total Fireplaces | 2 |
| Fireplace Features | Gas Log,Gas Starter,Living Room,Outside |
| Common Walls | No Common Walls |
| Window Features | Double Pane Windows |
| Above Grade Finished Area | 2899 |
| Half Baths | 1 |
| Laundry Features | Other |
| Total Bedrooms | 5 |
| Below Grade Finished Area | 2738 |
| Room Type | Bonus Room,Family Room,Game Room,Library,Media Room,Office |
| Main Level Bedrooms | 4 |
| Main Level Bathrooms | 3 |
| Kitchen Features | Breakfast Bar,Kitchen Island,Pantry,Pantry Walk-In,Solid Surface Counters |
| Total Baths | 5 |
| RoomBedroomFeatures | Master on Main |
| Primary Bathroom Features | Double Vanity,Separate Tub/Shower,Soaking Tub |
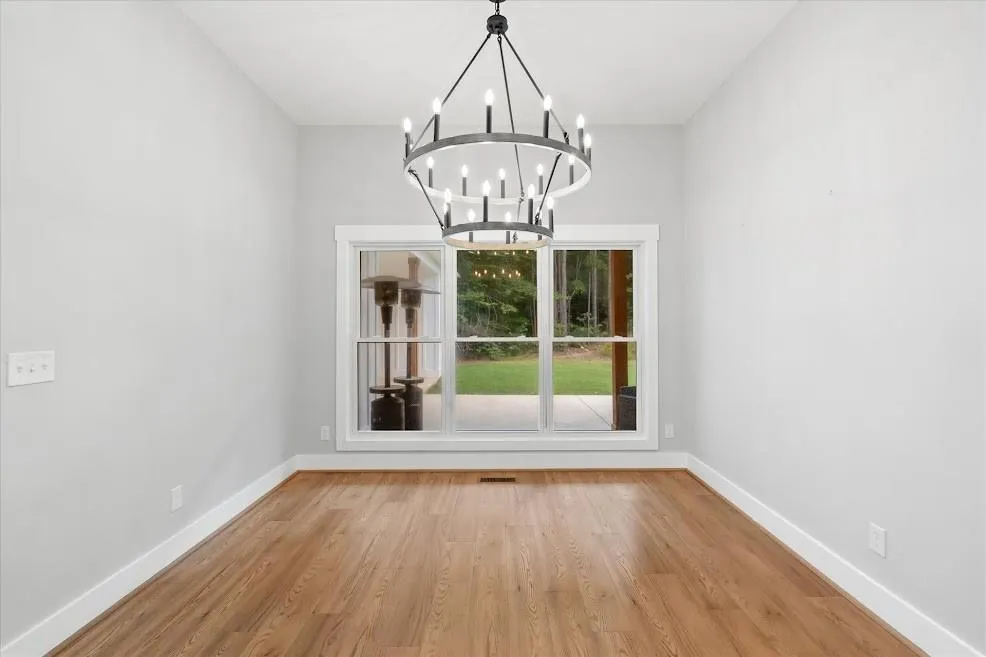
| Dining Room Features | Seats 12+ |
Exterior Features
| Exterior Amenities | None |
|---|---|
| Fencing | None |
| Parking Features | Attached,Garage,Garage Door Opener,Kitchen Level,Parking Pad,RV Access/Parking,Storage |
| Lot Features | Level |
| Water Source | Public |
| Foundation Details | Slab |
| Building Area Total | 5791 |
| Lot Dimensions | x |
| Lot Size Acres | 4.98 |
| Road Surface Type | None |
| Lot Size Source | Owner |
| Road Frontage Type | None |
| Other Equipment | Home Theater |
| Horse Amenities | None |
Amenities
- Foreclosure
- Views
- Short Sale
- New Construction
- Adult 55+
- Lease To Own
- No HOA Fees
- Furnished
- Primary On Main
- Air Conditioning
- Seller Finance
- Green
- Fixer Upper
- Horse
- Golf
- Fireplace
- Deck
- Garage
- Basement
- Pool
Property vs Single Family Average in 36264
Statistics provided by Inside Real Estate
Price
Year Built
 ©2026 Georgia Multiple Listing Service All information deemed reliable but not guaranteed. All properties are subject to prior sale, change or withdrawal. Neither listing broker(s) or information provider(s) shall be responsible for any typographical errors, misinformation, misprints and shall be held totally harmless. Listing(s) information is provided for consumer's personal, non-commercial use and may not be used for any purpose other than to identify prospective properties consumers may
 Listings identified with the FMLS IDX logo come from FMLS and are held by brokerage firms other than the owner of this website. The listing brokerage is identified in any listing details. Information is deemed reliable but is not guaranteed. If you believe any FMLS listing contains material that infringes your copyrighted work please