
Waterfront - Primary on Main



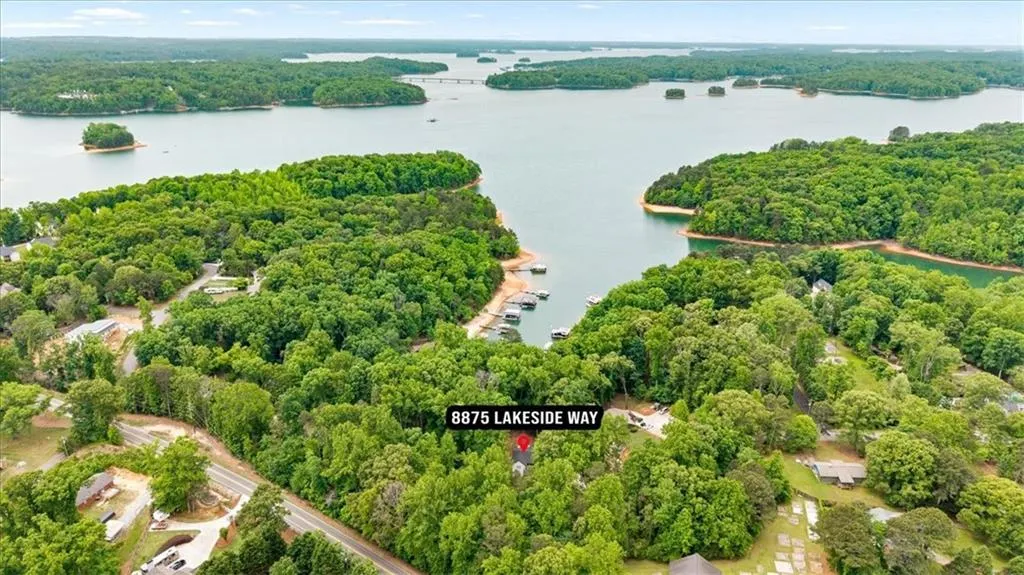
Address
8875 Lakeside Way, Gainesville, GA
Price
$ 1,275,000
Property Attributes
- MLS#7766123
- TypeSingle Family
- Listing Status Active
- CountyForsyth
- CityGainesville
- NeighborhoodBridgewater
- Zip30506
- StyleTraditional
- Year Built1976
- Taxes$ 7068
- Price$ 1,275,000
- Bedrooms4
- Full Bathrooms4
- Half Bathrooms1
- Lot Size0.6 Acres
Data Source:
First Multiple Listing Services (FMLS)
Property Description
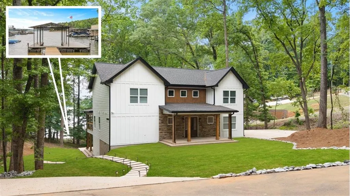
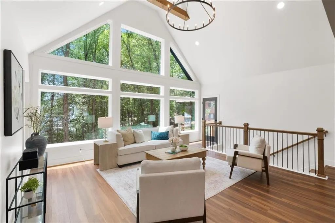
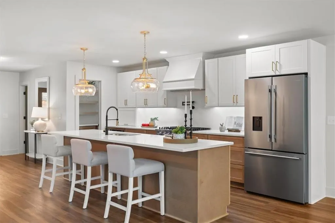
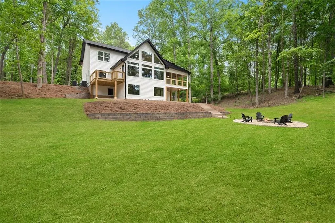
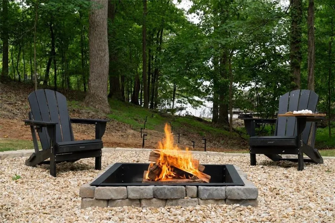
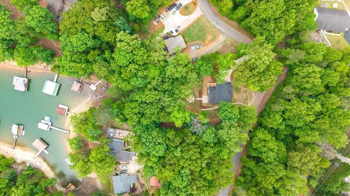
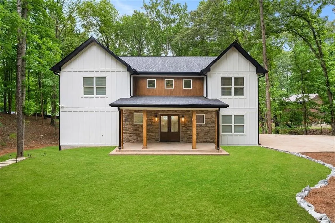
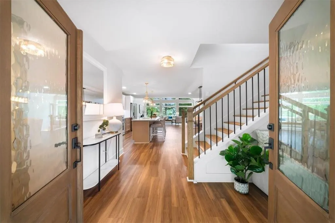
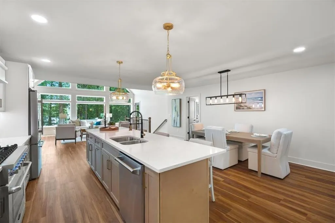
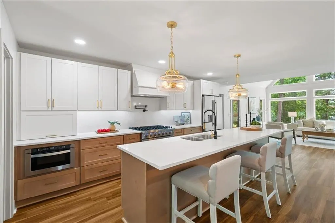
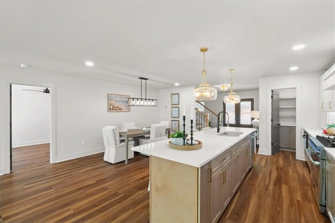
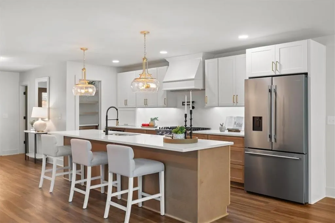
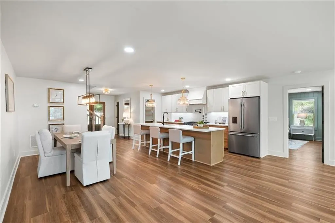
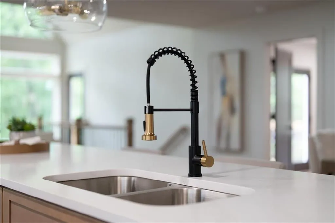
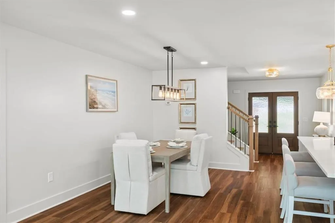
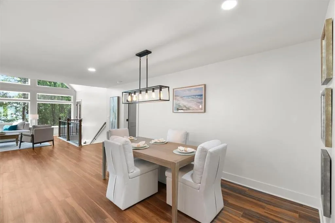
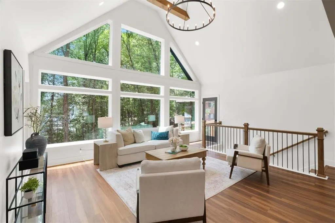
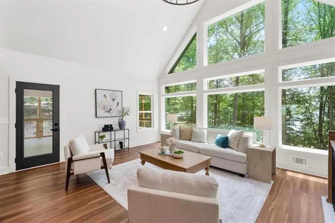
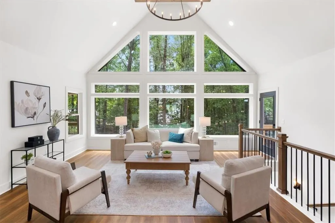
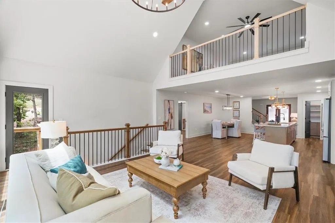
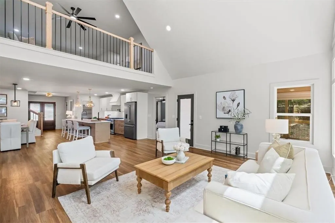
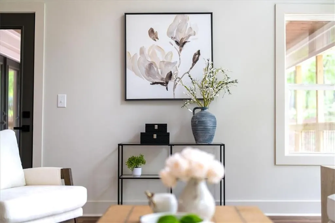
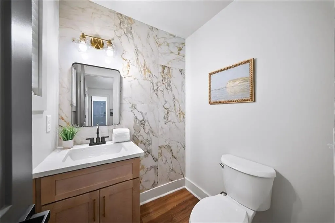
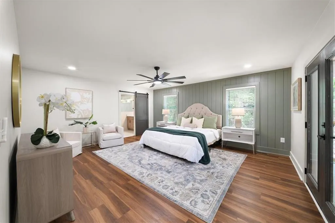
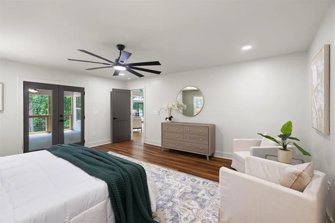
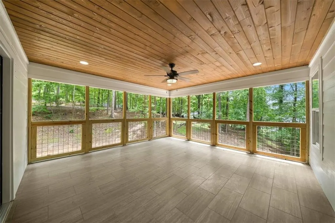
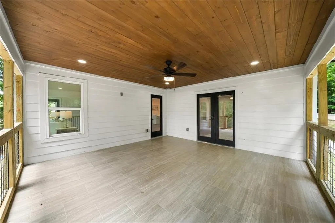
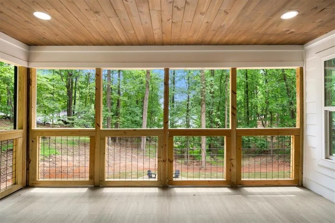
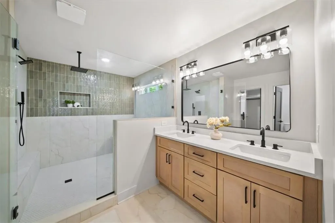
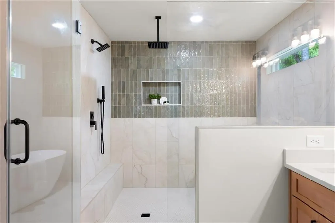
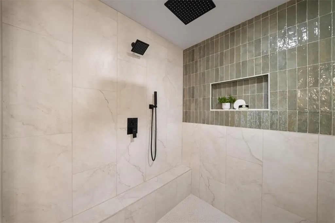
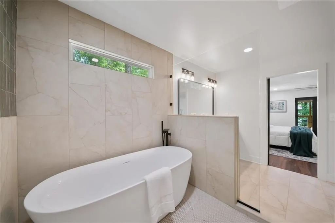
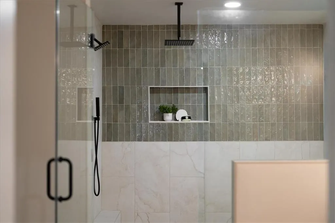
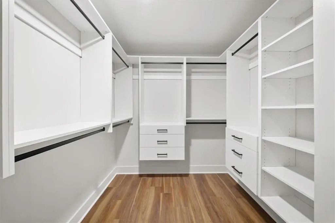
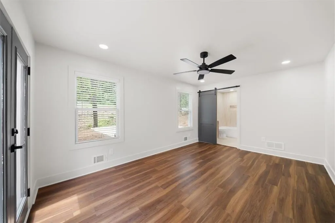
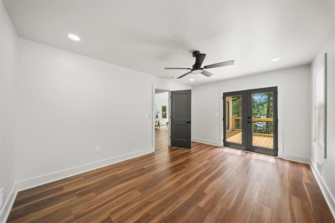
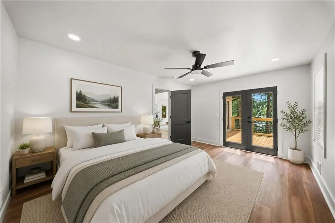
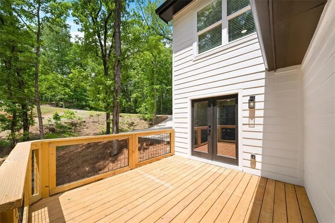
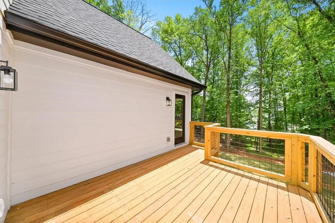
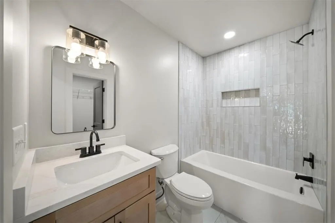
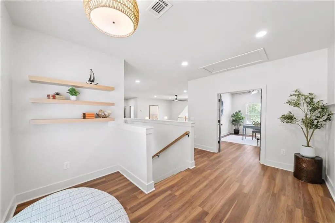
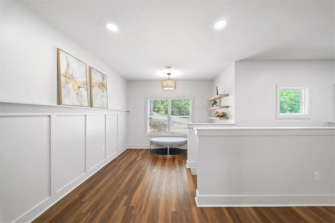
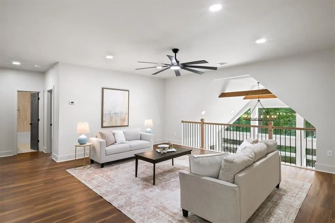
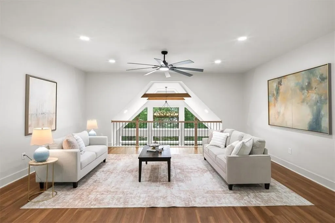
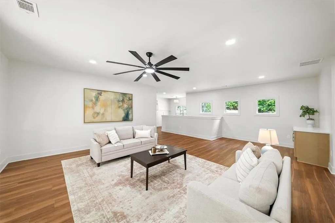
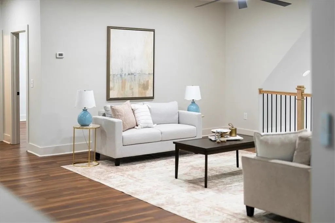
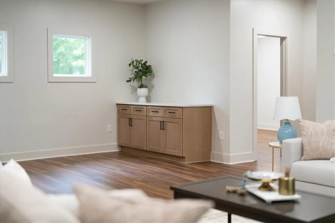
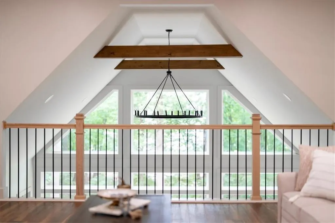
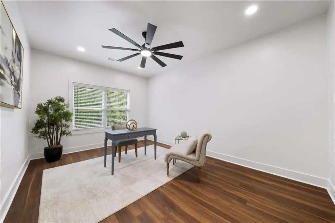
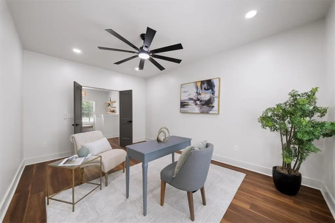
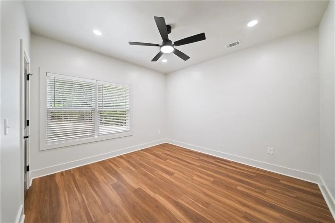
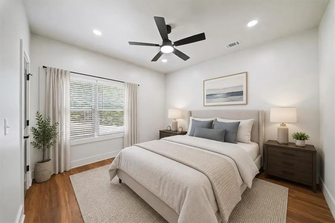
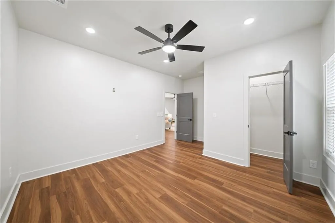
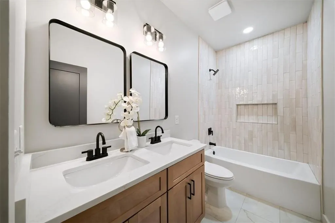
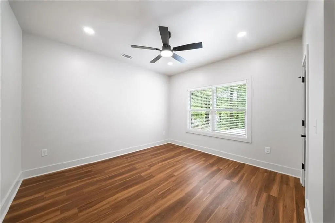
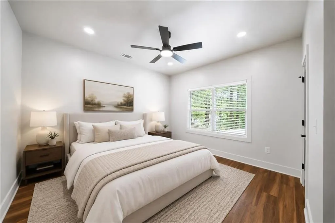
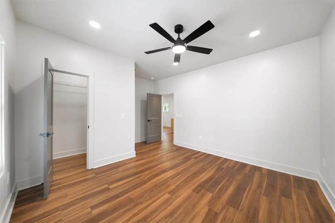
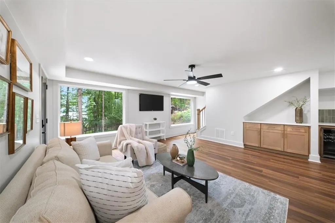
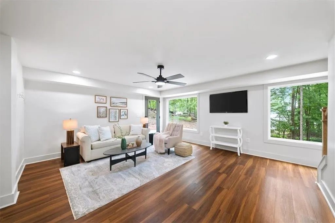
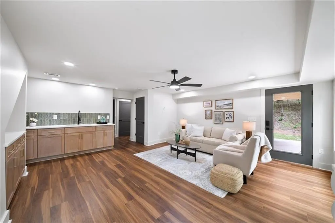
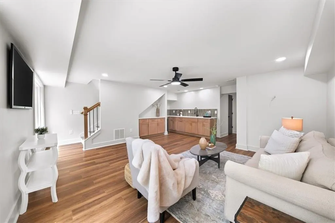
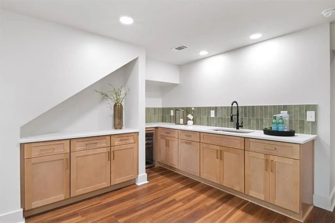
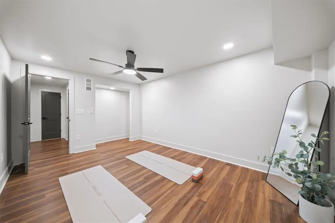
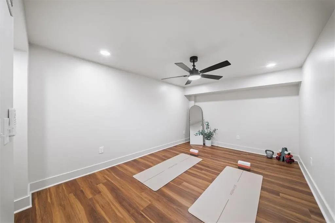
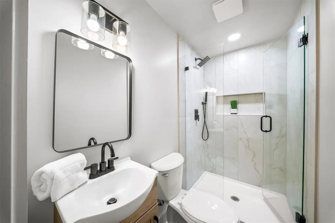
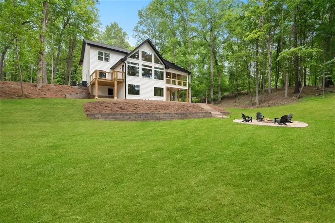
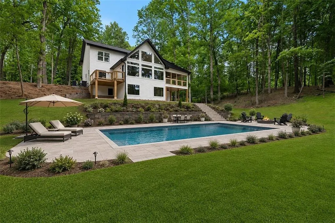
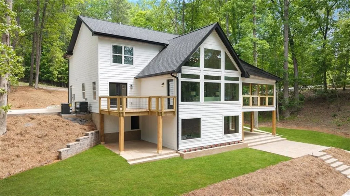
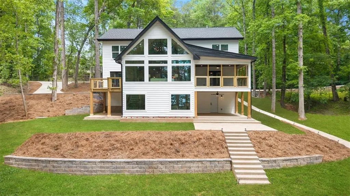
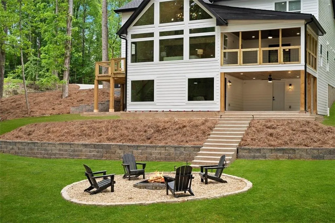
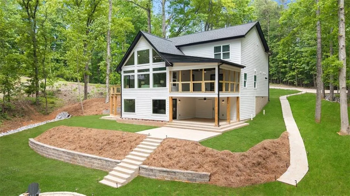
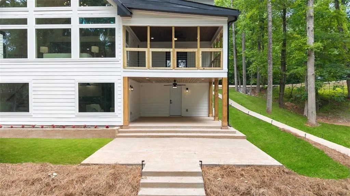
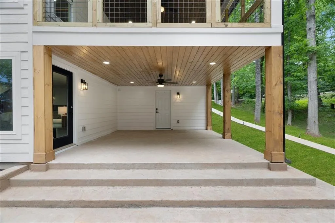
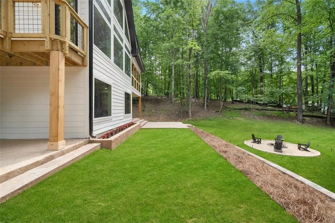
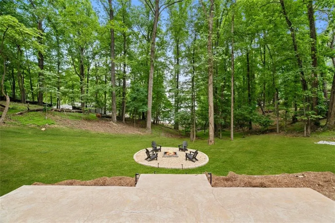
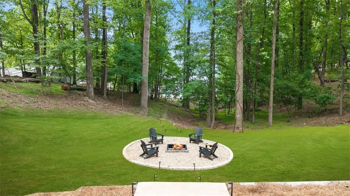
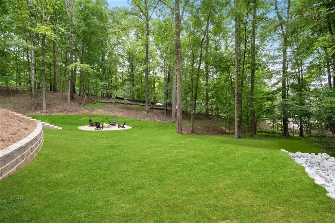
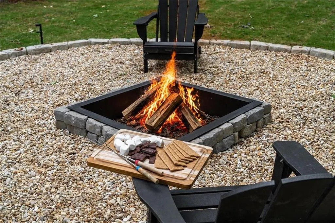
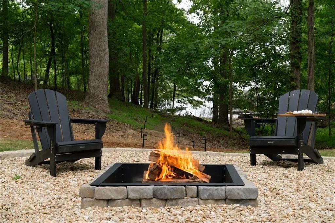
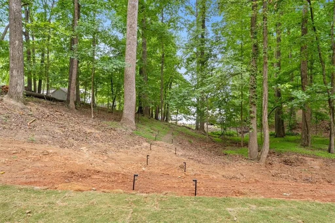
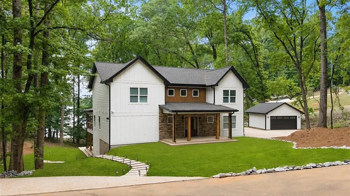
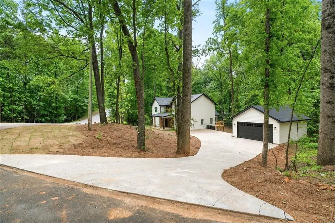
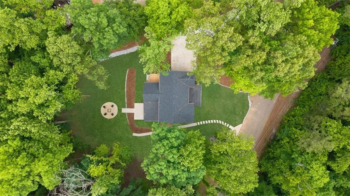
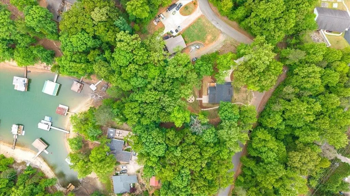
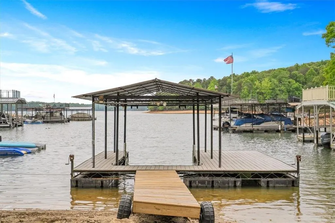
Extensively renovated from top to bottom, this exceptional Lake Lanier residence seamlessly blends modern luxury, thoughtful design, and an unparalleled waterfront lifestyle. Every detail of the home has been carefully updated, offering a true turnkey opportunity with high-end finishes and quality craftsmanship throughout. The interior features an open-concept layout designed for both everyday living and entertaining, highlighted by expansive windows in the main living area that fill the home with natural light and showcase the serene lake setting. The kitchen opens seamlessly to the living and dining spaces, while the spacious primary suite offers a spa-inspired bath with an oversized luxury shower. In addition to the main living areas, the home also features a second story complete with a loft, additional bedrooms, and dedicated office space, offering plenty of room for family and guests to enjoy lake living comfortably. A finished basement further enhances the home with additional space ideal for recreation, media, fitness, or entertaining. Outdoor living is equally impressive, featuring multiple entertaining areas, a fire pit, ample parking, and easy access to the water. One of the property’s most desirable features is the flat backyard and gentle walk to the private dock. A rare combination on Lake Lanier that enhances both accessibility and overall enjoyment of the property. Ideally located on the sought-after 400 side of Lake Lanier and conveniently positioned between GA-400 and I-985, the home offers excellent accessibility to shopping, dining, marinas, and commuting routes. Situated on a quieter section of the lake with reduced boat traffic, the property provides a more private and relaxed waterfront experience while still remaining close to the conveniences and attractions that make Lake Lanier living so desirable. 8875 Lakeside Way presents a rare opportunity to own a beautifully renovated waterfront home in one of Lake Lanier’s most convenient and sought-after locations.
| Elementary School | Middle School | High School |
|---|---|---|
| Chestatee Elementary School | Little Mill Middle School | East Forsyth High School |
| Price History | |
|---|---|
| 5/7/2026 | Listed $1,525,000 |
| 5/28/2026 | 7$1,425,000 |
| 7/22/2026 | 7$1,325,000 |
| 8/5/2026 | 4$1,275,000 |
General Features
| Sewer | Septic Tank |
|---|---|
| Heating | Forced Air,Propane |
| Cooling | Electric |
| Utilities | Cable Available,Electricity Available,Natural Gas Available,Phone Available,Underground Utilities,Water Available |
| Roof | Composition |
| Appliances | Dishwasher,Disposal,Gas Cooktop,Gas Range,Gas Water Heater,Microwave,Range Hood,Refrigerator,Washer |
| HOA Fee | 235 |
| Association Fee Includes | Swim,Tennis |
| Patio/Porch Features | Covered,Deck,Front Porch |
| Architectural Style | Traditional |
| Pool Features | None |
| Security Features | Smoke Detector(s) |
| Construction Materials | Cement Siding,Stone |
| Year Built | 1976 |
| Electric | 110 Volts,220 Volts |
| View | Lake |
| Levels | Three Or More |
| Property Subtype | Single Family Residence |
| Tax Year | 2025 |
| Parcel Number | 325 105 |
| Waterfront Features | Lake Front |
| Community Features | Pool,Tennis Court(s) |
| Accessibility | None |
| Assoc Fee Paid Per | Annually |
| County | Forsyth - GA |
| Property Type | Residential |
| HOA | true |
| Energy Efficient | None |
| Subdivision Name | Bridgewater |
| Green Energy Generation | None |
| Other Structures | None |
| Full Baths | 4 |
| Status | Active |
| Directions | GPS friendly. From intersection of Hwy 53 and 306, take Old Keith Bridge Road, Right on Bridgewater Dr, Left on Lakeside Way, home is on the right. |
| High School | East Forsyth |
| City | Gainesville |
| Body of Water | Lanier |
| Spa Features | None |
| Elementary School | Chestatee |
| Property Attached Y/N | false |
| Land Lease Y/N | false |
| Tax Annual Amount | 7068 |
| Home Warranty Y/N | false |
| Middle/Junior High School | Little Mill |
| Property Condition | Updated/Remodeled |
| Standard Status | Active |
| Freehold | IDX |
| Corporate Owner | None |
Interior Features
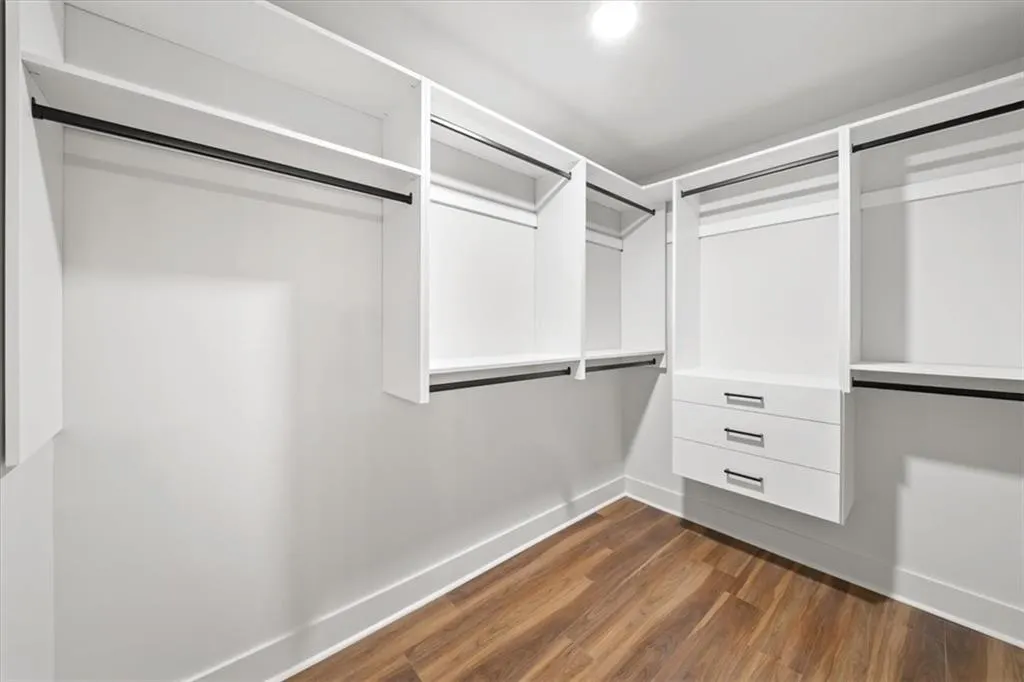
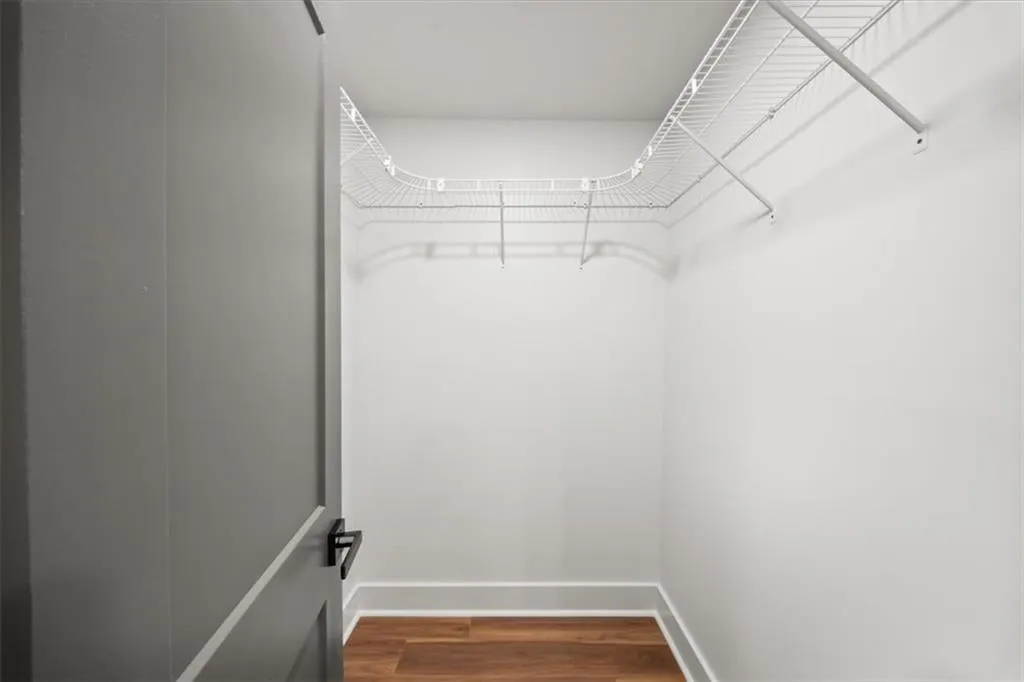
| Interior Amenities | Beamed Ceilings,Cathedral Ceiling(s),Disappearing Attic Stairs,Double Vanity,Entrance Foyer,High Ceilings 9 ft Lower,High Ceilings 9 ft Main,High Ceilings 9 ft Upper,Low Flow Plumbing Fixtures,Recessed Lighting,Walk-In Closet(s) |
|---|---|
| Basement | Crawl Space,Daylight,Exterior Entry,Finished,Finished Bath,Partial |
| Flooring | Luxury Vinyl,Tile |
| Fireplace Features | None |
| Common Walls | No Common Walls |
| Window Features | ENERGY STAR Qualified Windows,Insulated Windows |
| Half Baths | 1 |
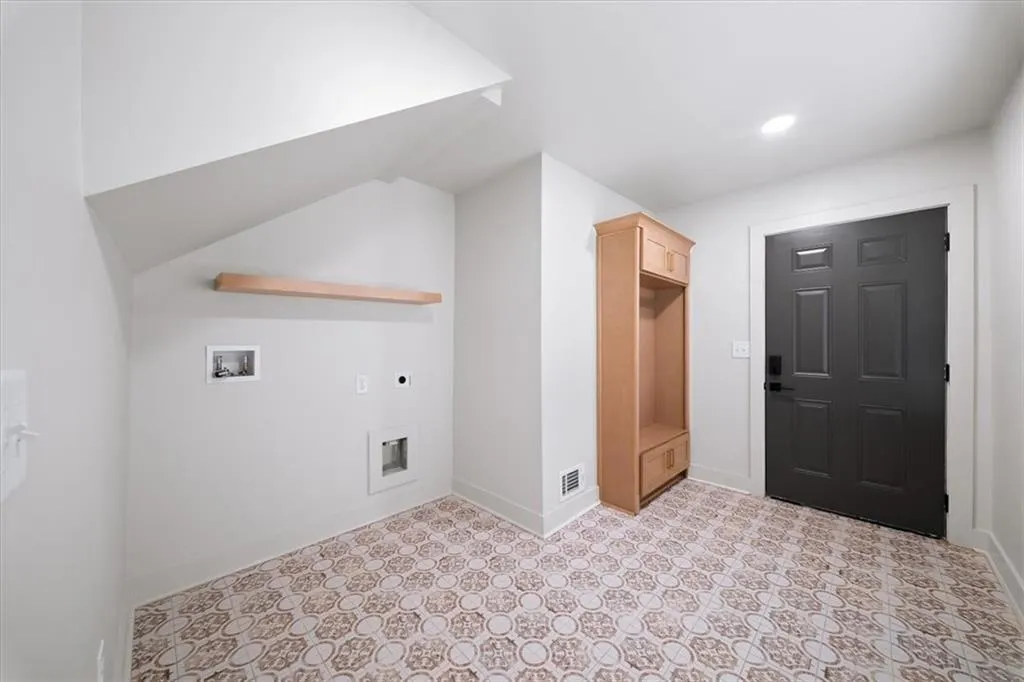
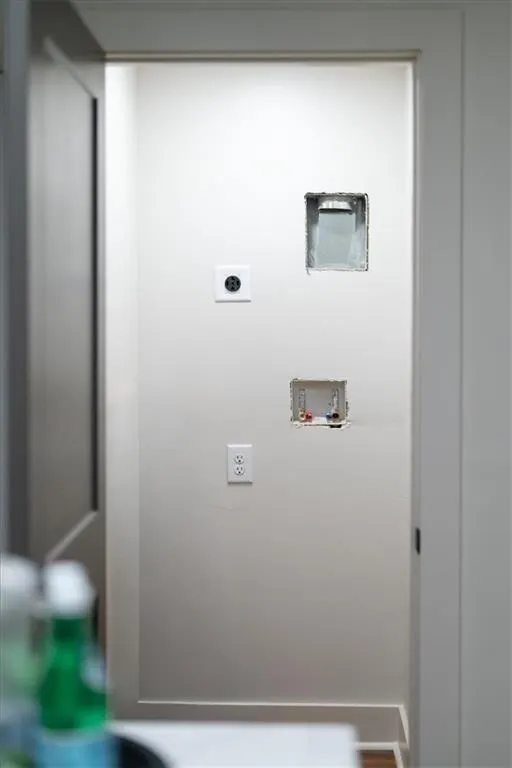
| Laundry Features | Electric Dryer Hookup,Laundry Room,Main Level,Mud Room |
| Total Bedrooms | 4 |
| Room Type | Basement,Bonus Room,Exercise Room,Living Room,Loft,Office |
| Main Level Bedrooms | 2 |
| Main Level Bathrooms | 2 |
| Kitchen Features | Cabinets Stain,Cabinets White,Eat-in Kitchen,Kitchen Island,Pantry Walk-In,Stone Counters,View to Family Room |
| Total Baths | 5 |
| RoomBedroomFeatures | Master on Main,Oversized Master |
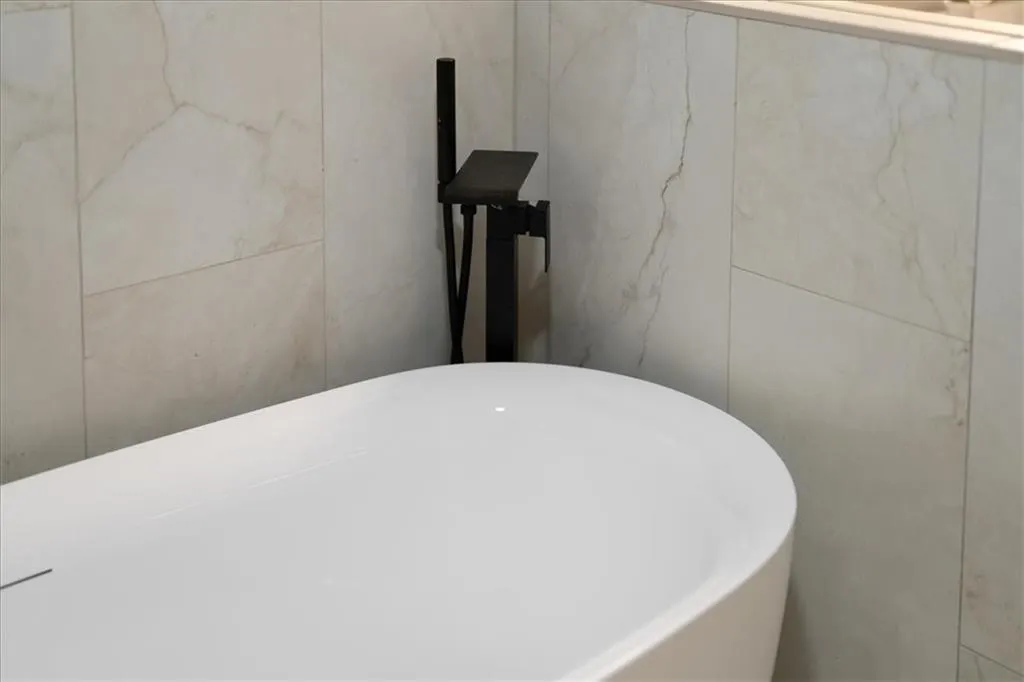
| Primary Bathroom Features | Double Vanity,Separate Tub/Shower,Soaking Tub |
| Dining Room Features | Open Concept |
Exterior Features
| Exterior Amenities | Private Yard |
|---|---|
| Fencing | None |
| Parking Features | Driveway,Kitchen Level |
| Lot Features | Back Yard,Front Yard,Landscaped,Level,Sloped |
| Water Source | Public |
| Total Parking | 6 |
| Foundation Details | Concrete Perimeter |
| Building Area Total | 4301 |
| Lot Dimensions | x |
| Lot Size Acres | 0.6 |
| Road Surface Type | Asphalt |
| Lot Size Source | Public Records |
| Road Frontage Type | None |
| Other Equipment | None |
| Horse Amenities | None |
Amenities
- Foreclosure
- Views
- Short Sale
- New Construction
- Adult 55+
- Lease To Own
- No HOA Fees
- Furnished
- Primary On Main
- Air Conditioning
- Seller Finance
- Green
- Fixer Upper
- Horse
- Golf
- Fireplace
- Deck
- Garage
- Basement
- Pool
Property vs Single Family Average in 30506
Statistics provided by Inside Real Estate
Price
Taxes
Year Built
In The Neighborhood
Views
Snellville
$ 1,493,000
1066 Bridgewater Walk
Snellville, GA 30078
- Type
- Single Family
- Rooms
- 5 Beds + 5.5 Baths

Statesboro
$ 340,000
219 Stonebrook Way
Statesboro, GA 30458
- Type
- Single Family
- Size
- 1,892 SqFt
- Rooms
- 4 Beds + 2 Baths
Views
Douglasville
$ 330,000
280 Bridgestone Lane
Douglasville, GA 30134
- Type
- Single Family
- Rooms
- 4 Beds + 3 Baths
Viewed
Athens
$ 275,000
124 Bridgewater Circle
Athens, GA 30601
- Type
- Single Family
- Size
- 1,309 SqFt
- Rooms
- 3 Beds + 2 Baths
Reduced
Gainesville
$ 314,000
9420 Manor Lane
Gainesville, GA 30506
- Type
- Single Family
- Rooms
- 4 Beds + 2 Baths
Views
Douglasville
$ 400,000
291 Bridgestone Lane
Douglasville, GA 30134
- Type
- Single Family
- Rooms
- 3 Beds + 2 Baths
Reduced
Snellville
$ 649,900
1249 Centenary Ridge
Snellville, GA 30078
- Type
- Single Family
- Rooms
- 5 Beds + 3.5 Baths
Primary On Main
Statesboro
$ 335,000
414 Small Pond Lane
Statesboro, GA 30458
- Type
- Single Family
- Size
- 1,704 SqFt
- Rooms
- 3 Beds + 2 Baths
Reduced
Snellville
$ 865,000
1211 Bridgewater Walk
Snellville, GA 30078
- Type
- Single Family
- Rooms
- 5 Beds + 4 Baths
Reduced
Johns Creek
$ 724,900
3525 Merganser Lane
Johns Creek, GA 30022
- Type
- Single Family
- Rooms
- 5 Beds + 4 Baths
Reduced
Mcdonough
$ 399,900
26 Chad Court
Mcdonough, GA 30253
- Type
- Single Family
- Rooms
- 4 Beds + 3 Baths
Primary On Main
Gainesville
$ 640,000
9600 Lakeside Way
Gainesville, GA 30506
- Type
- Single Family
- Rooms
- 4 Beds + 3.5 Baths
 ©2026 Georgia Multiple Listing Service All information deemed reliable but not guaranteed. All properties are subject to prior sale, change or withdrawal. Neither listing broker(s) or information provider(s) shall be responsible for any typographical errors, misinformation, misprints and shall be held totally harmless. Listing(s) information is provided for consumer's personal, non-commercial use and may not be used for any purpose other than to identify prospective properties consumers may
